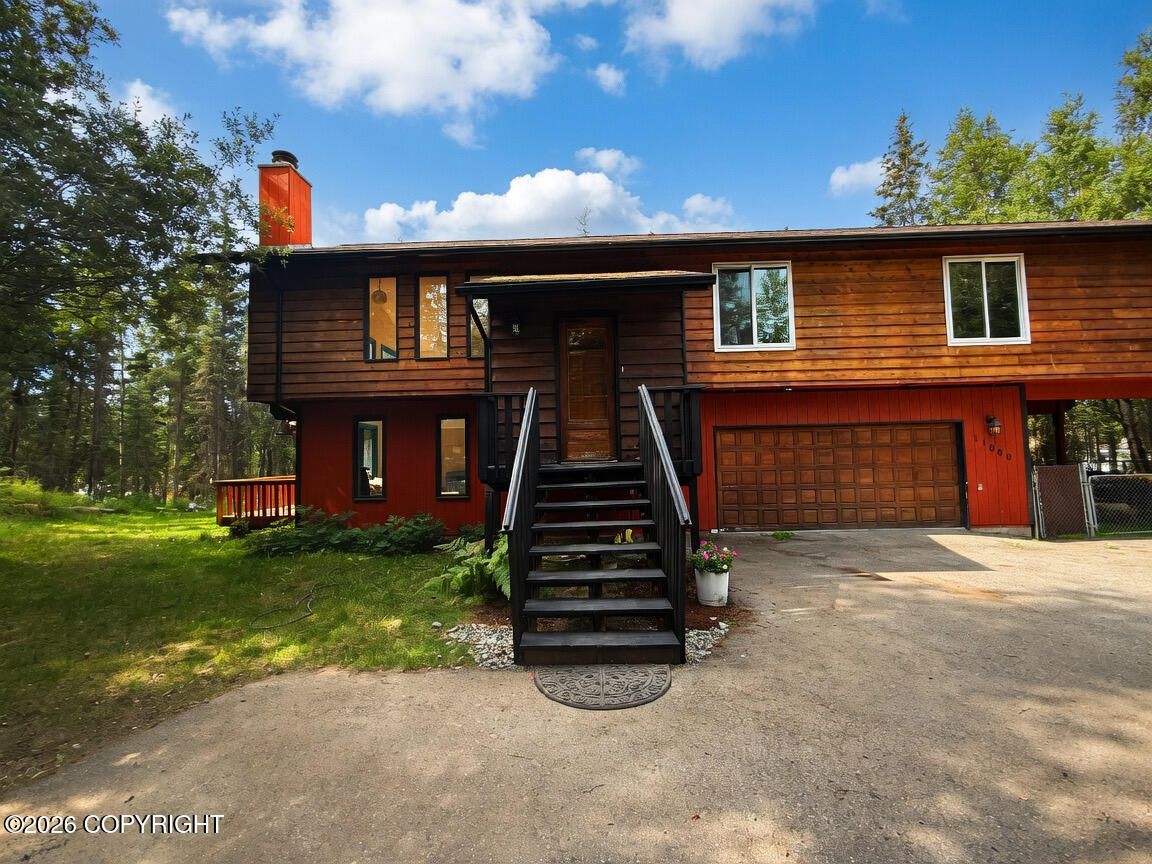
11000 Elmore Road,Anchorage, AK 99516
Anchorage, AK 99516

Description
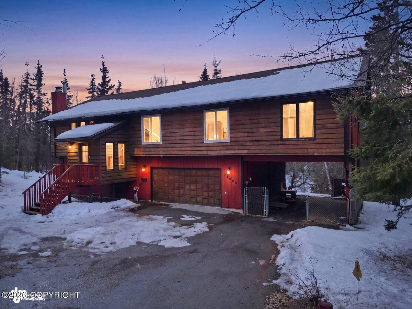
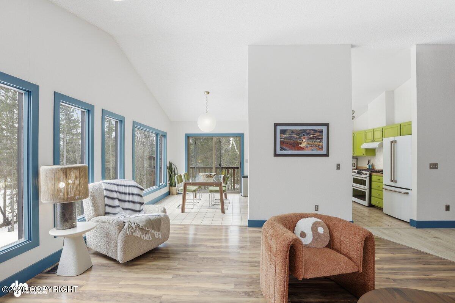
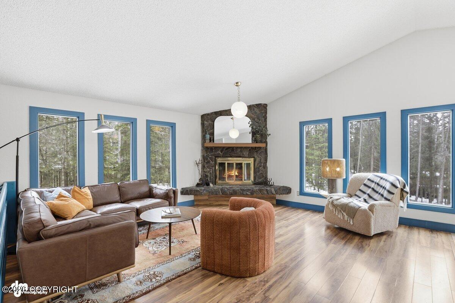
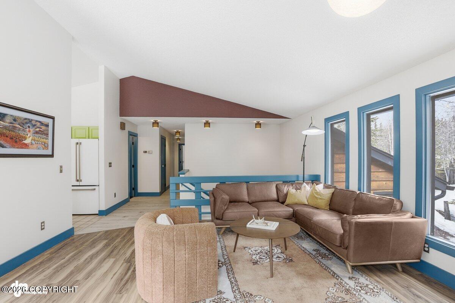
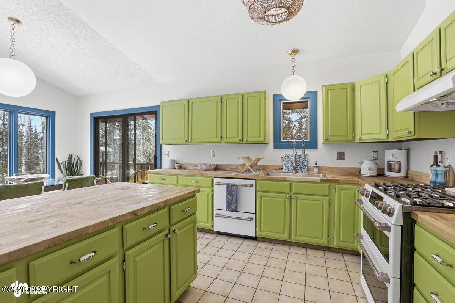
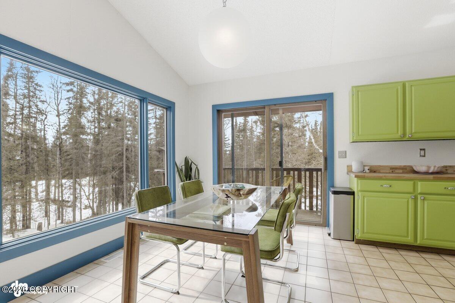
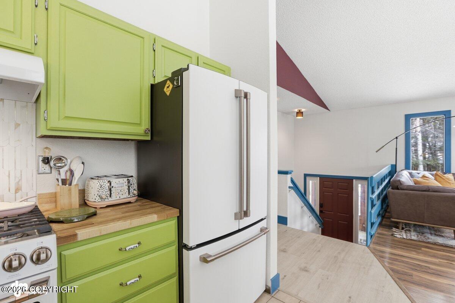
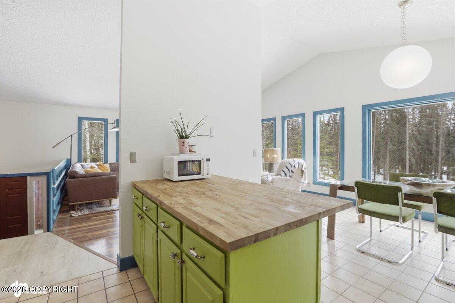
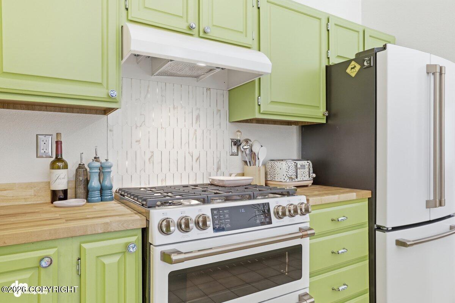
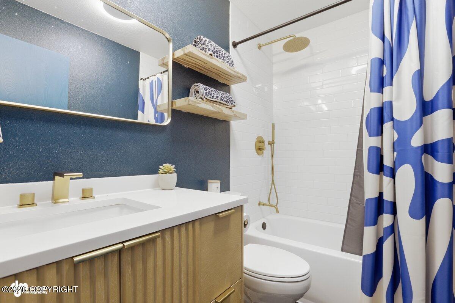
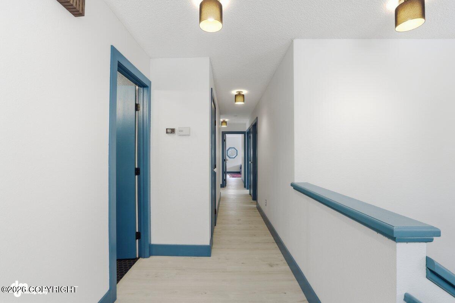
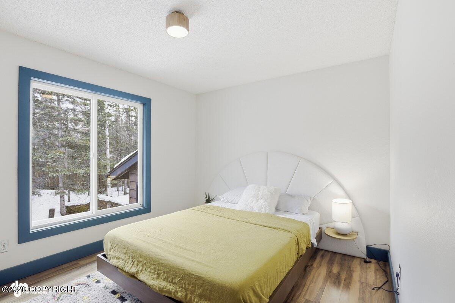
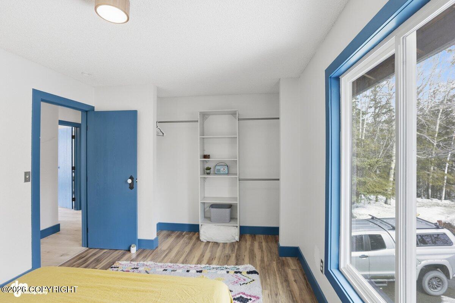
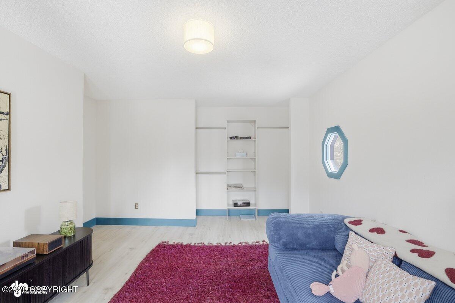
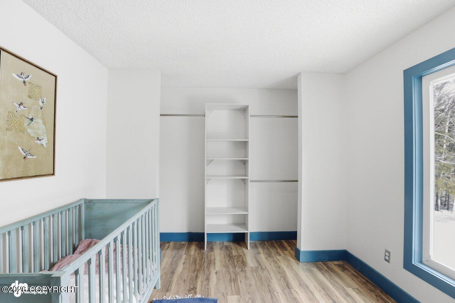
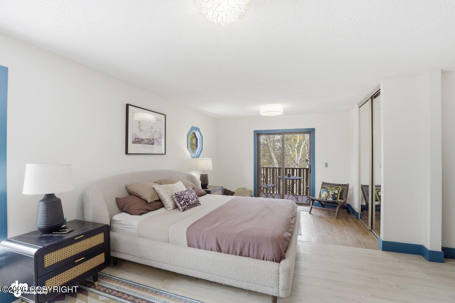
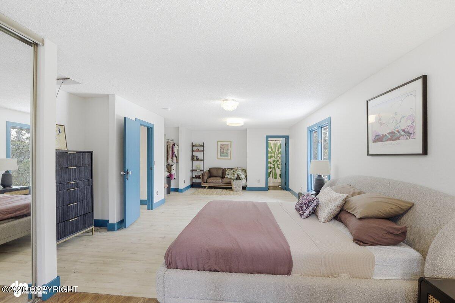
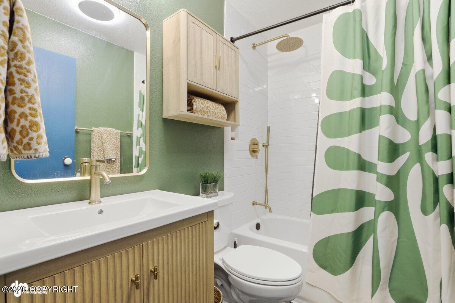
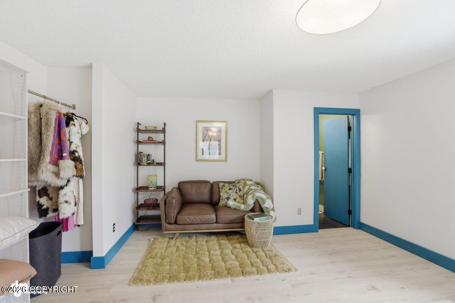
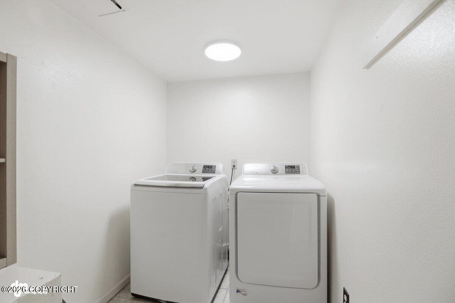
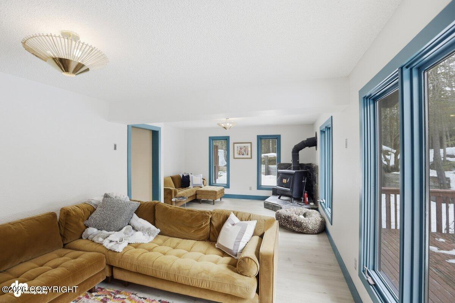
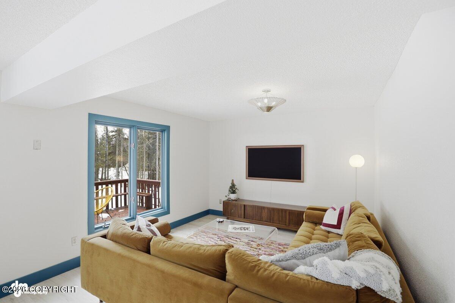
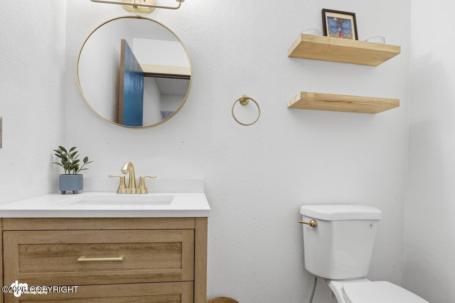
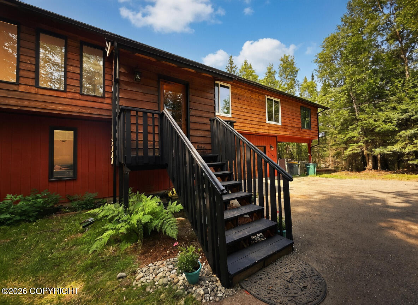
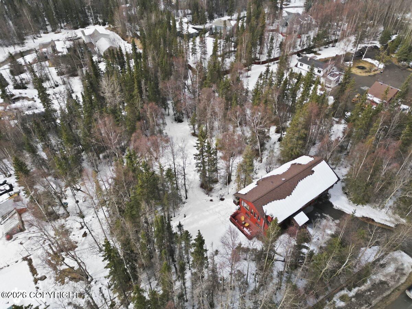
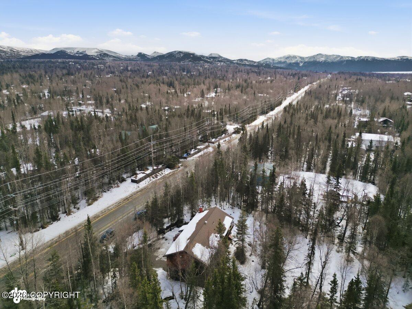
This exceptional 4-Bed, 2.5-bath home situated on 1.1 acres offers an incredible opportunity for buyers looking to customize their next home. The seller is offering a $8000 paint credit at closing, allowing you to customize from day one. Don't miss this rare chance to bring your personal vision to life in a this convenient middle hillside location. Schedule your private showing today Not just an interior cosmetic facelift; it's a total package transformation. This renovation blends whimsical charm wth chef-inspired appliances. This home is for the visionary who wants a kitchen that's a conversational piece, as it is a culinary powerhouse, anchored by GE Cafe professional collection. Whether you're drawn to the smart technology: the six-burner cooktop with double ovens, double drawer dishwasher, or the aesthetics of matte white finishes and brushed bronze hardware. From the custom paint to the hand-selected textures, every inch of this update screams quality. This commitment to quality continues into the fully updated bathrooms. The lower -level flex space is a game changer with its own convenient half bath. This versatile area is ready to become a secluded home office, vibrant family room, or mother-in-law quarters. Behind the scenes, you're backed by rock-solid bones, including a young roof and a newer heating system.
Details
| MLS # | 26-3973 |
|---|---|
| Listing Type | For Sale |
| Style | House |
| Sub-Type | Resale |
| Status | Pending |
| Year | 1982 |
| Days On Site | 131 |
| Listing Provided By | Herrington and Company, LLC | Brandi Cush |
Features
| Bed(s) | 4 |
|---|---|
| Bath(s) | 3 Total |
| SQ Feet | 2,500 |
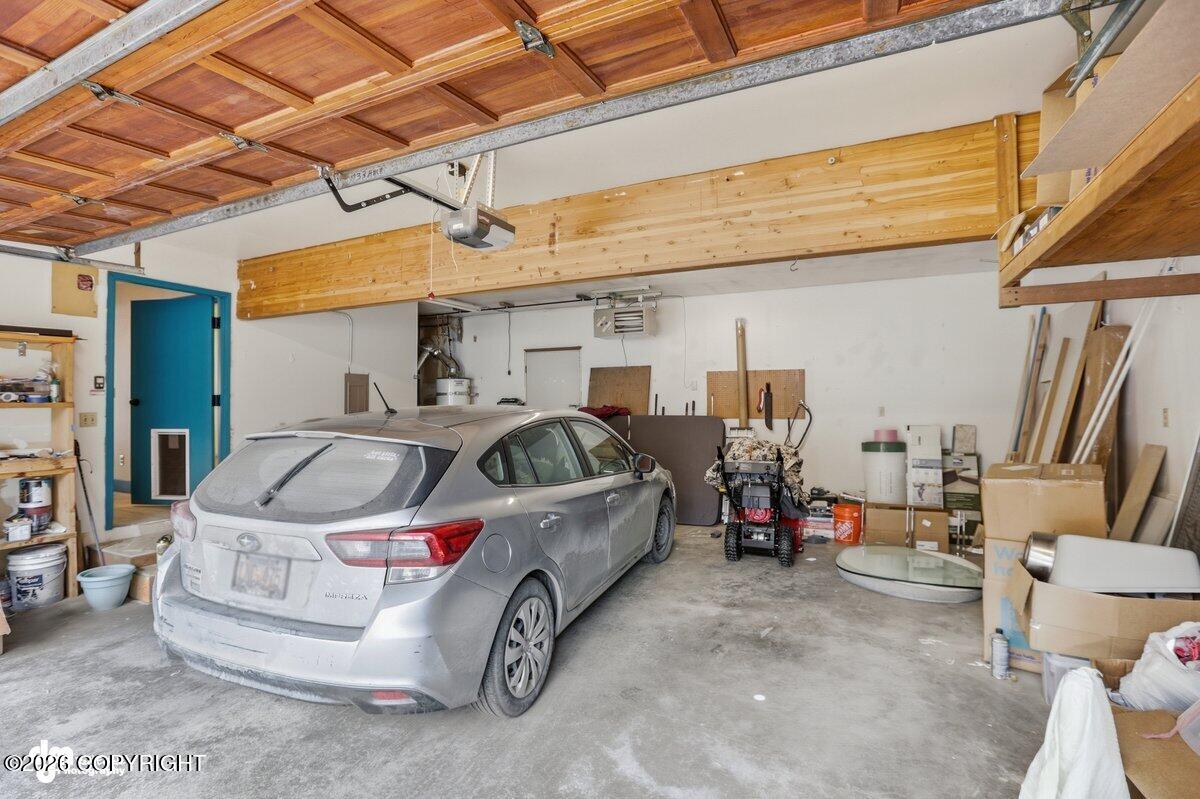
| Garage | 2 |
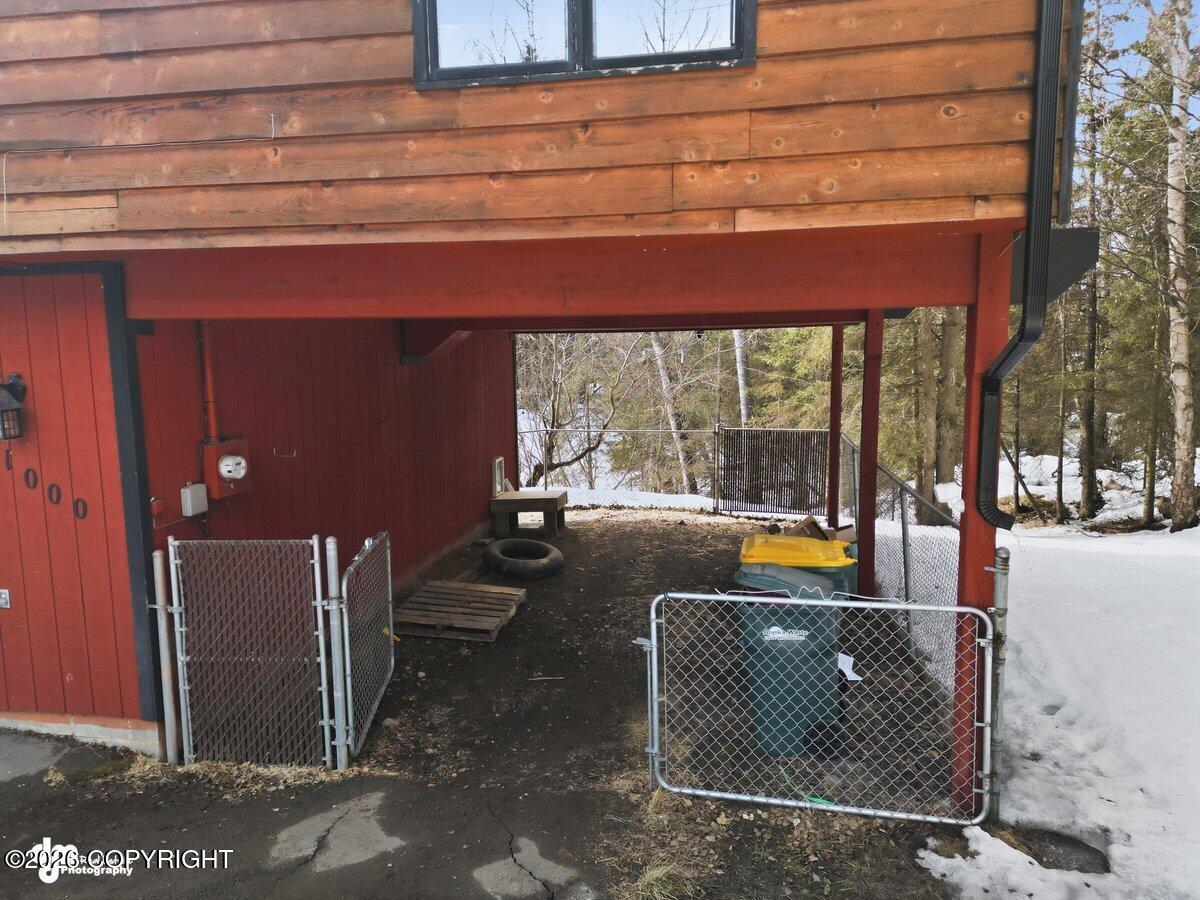
| Car Port | Yes |
| Zoning | R1A - Single Family Residential |
| Acreage | 1.10 |
Interior
| Rooms Total | 0 |
|---|---|
| Heating | Forced Air |
| Heating Yes / No | Yes |
| Appliances | Dishwasher, Refrigerator, Water Purifier |
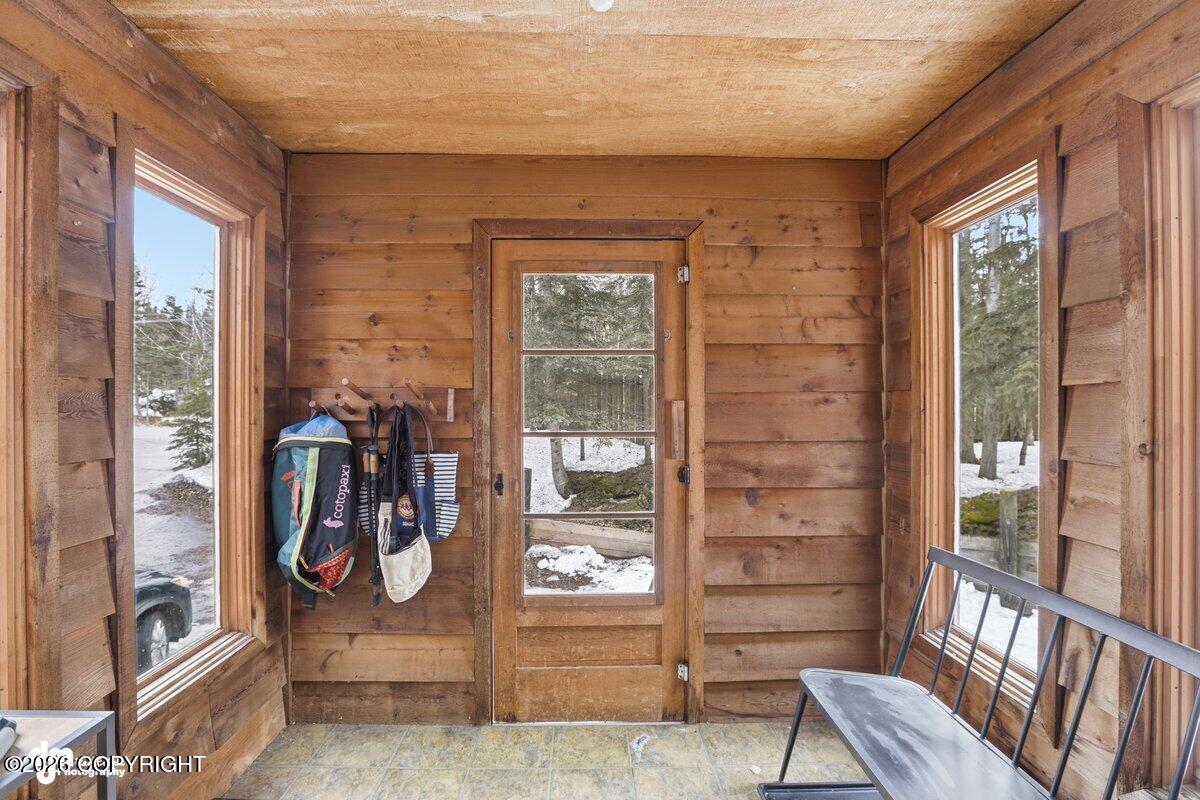
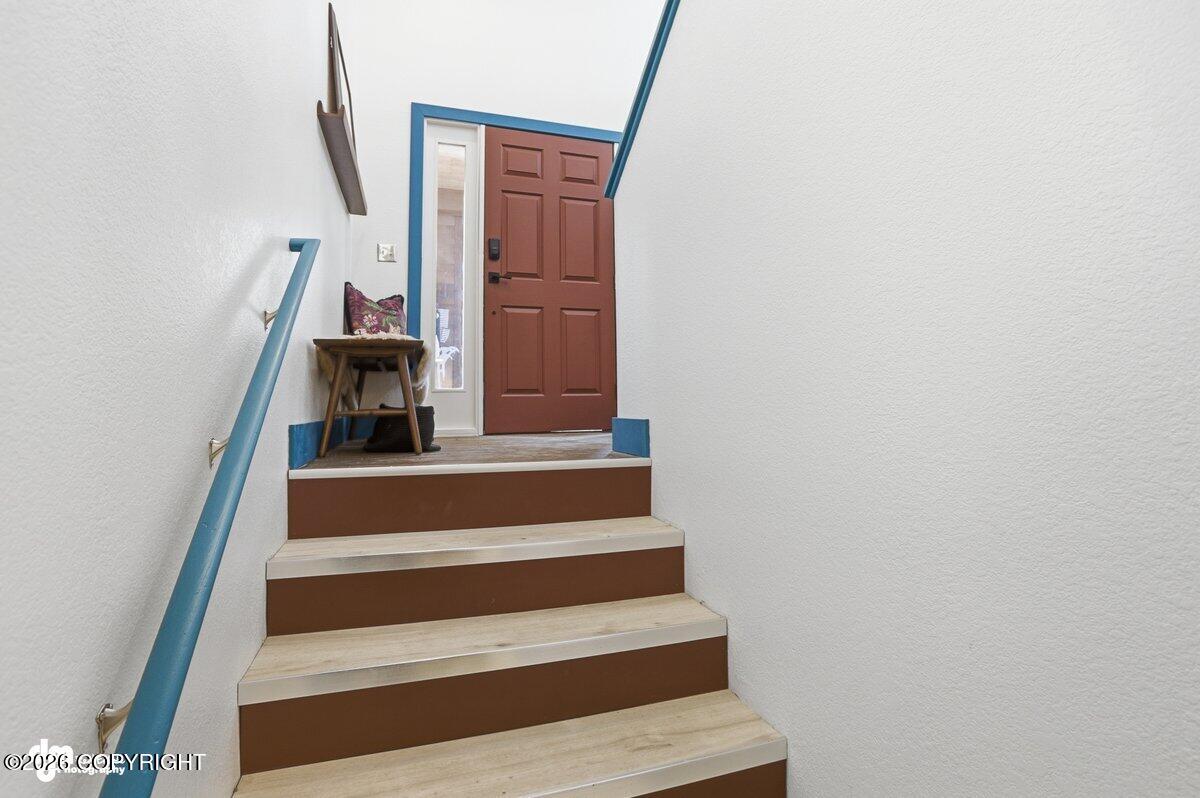
| Interior Features | Fireplace, BR/BA on Main Level, Arctic Entry, Vaulted Ceiling(s), BR/BA Primary on Main Level |
Exterior
| Roof | Shingle |
|---|---|
| Lot Features | Rolling Slope |
| Construction Materials | Unknown |
| Foundation Details | Other |
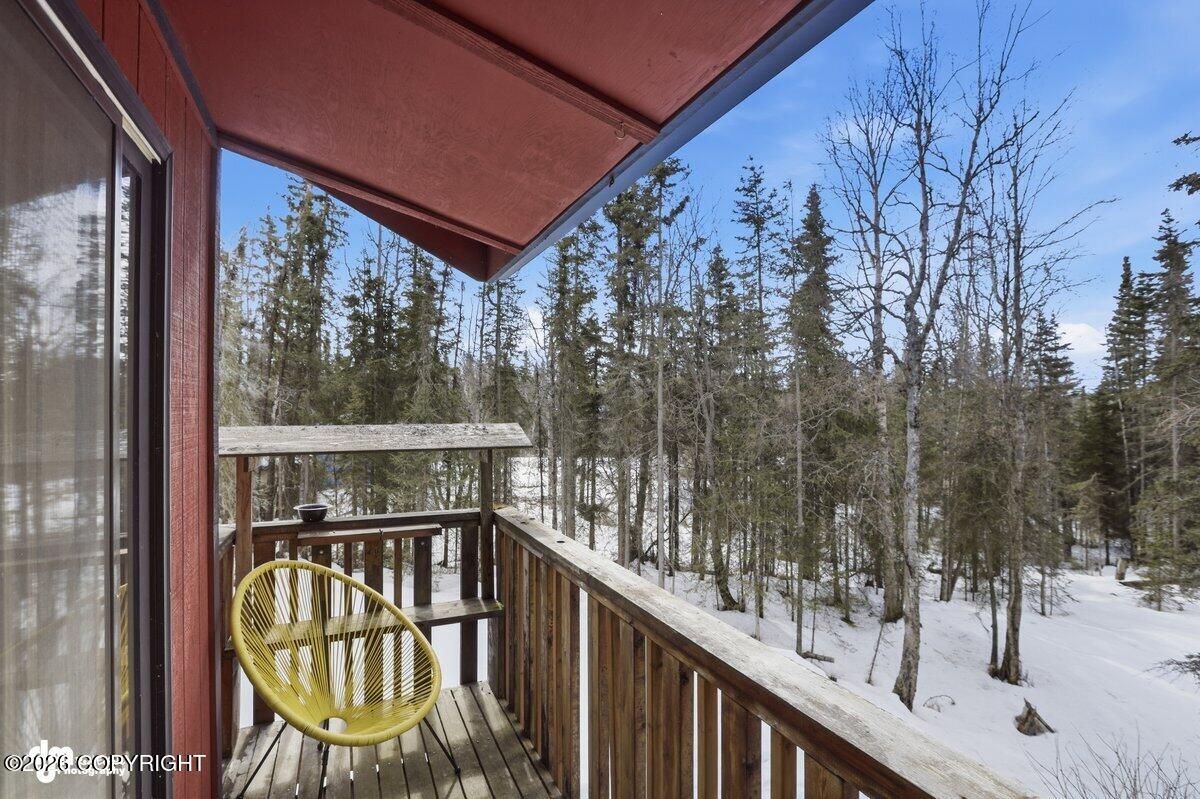
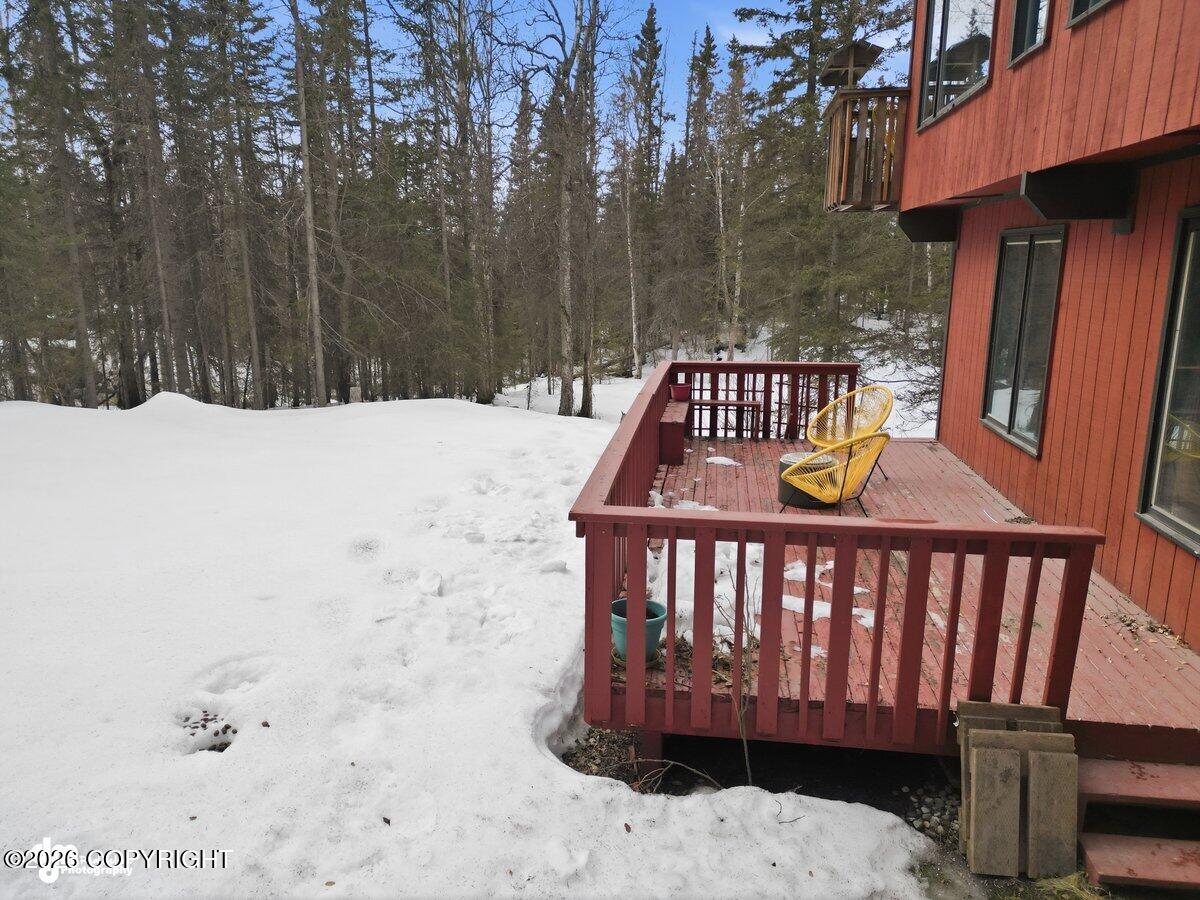
| Patio And Porch Features | Deck |
| Exterior Sp Finish Co Exterior Sp Finish | Wood |
| Architectural Style | Split Level |
Parking
| Parking Features | Attached |
|---|---|
| Carport Sp Type Co Carport Sp Type | Attached |
Utilities
| Sewer | Septic Tank |
|---|
Taxes
| Tax Map Number | N/A |
|---|---|
| Tax Legal Description | T12NR03WS21 L32D |
Area Information
| State | AK |
|---|---|
| City | Anchorage |
| Zip Code | 99516 |
| Area | 1A Anchorage Municipality |
| Subarea | Abbott Rd Dearmoun Rd |
| School District | Service |
| Elementary School | O'Malley |
| High School | Service |
| Listing VS Median (in 99516) | |
Price: $724,000 low | high Med: $849,000 sqft: 2,500 low | high Med: 3,194 $ / sqft: $290 low | high Med: $266 On site: 131 low | high Med: 41 | |
Request a showing
Request a showing
Contact
Learn More About This Property

| State | AK |
|---|---|
| City | Anchorage |
| Zip Code | 99516 |
| Area | 1A Anchorage Municipality |
| Subarea | Abbott Rd Dearmoun Rd |
| School District | Service |
| Elementary School | O'Malley |
| High School | Service |
| Listing VS Median (in 99516) | |
Price: $724,000 low | high Med: $849,000 sqft: 2,500 low | high Med: 3,194 $ / sqft: $290 low | high Med: $266 On site: 131 low | high Med: 41 | |