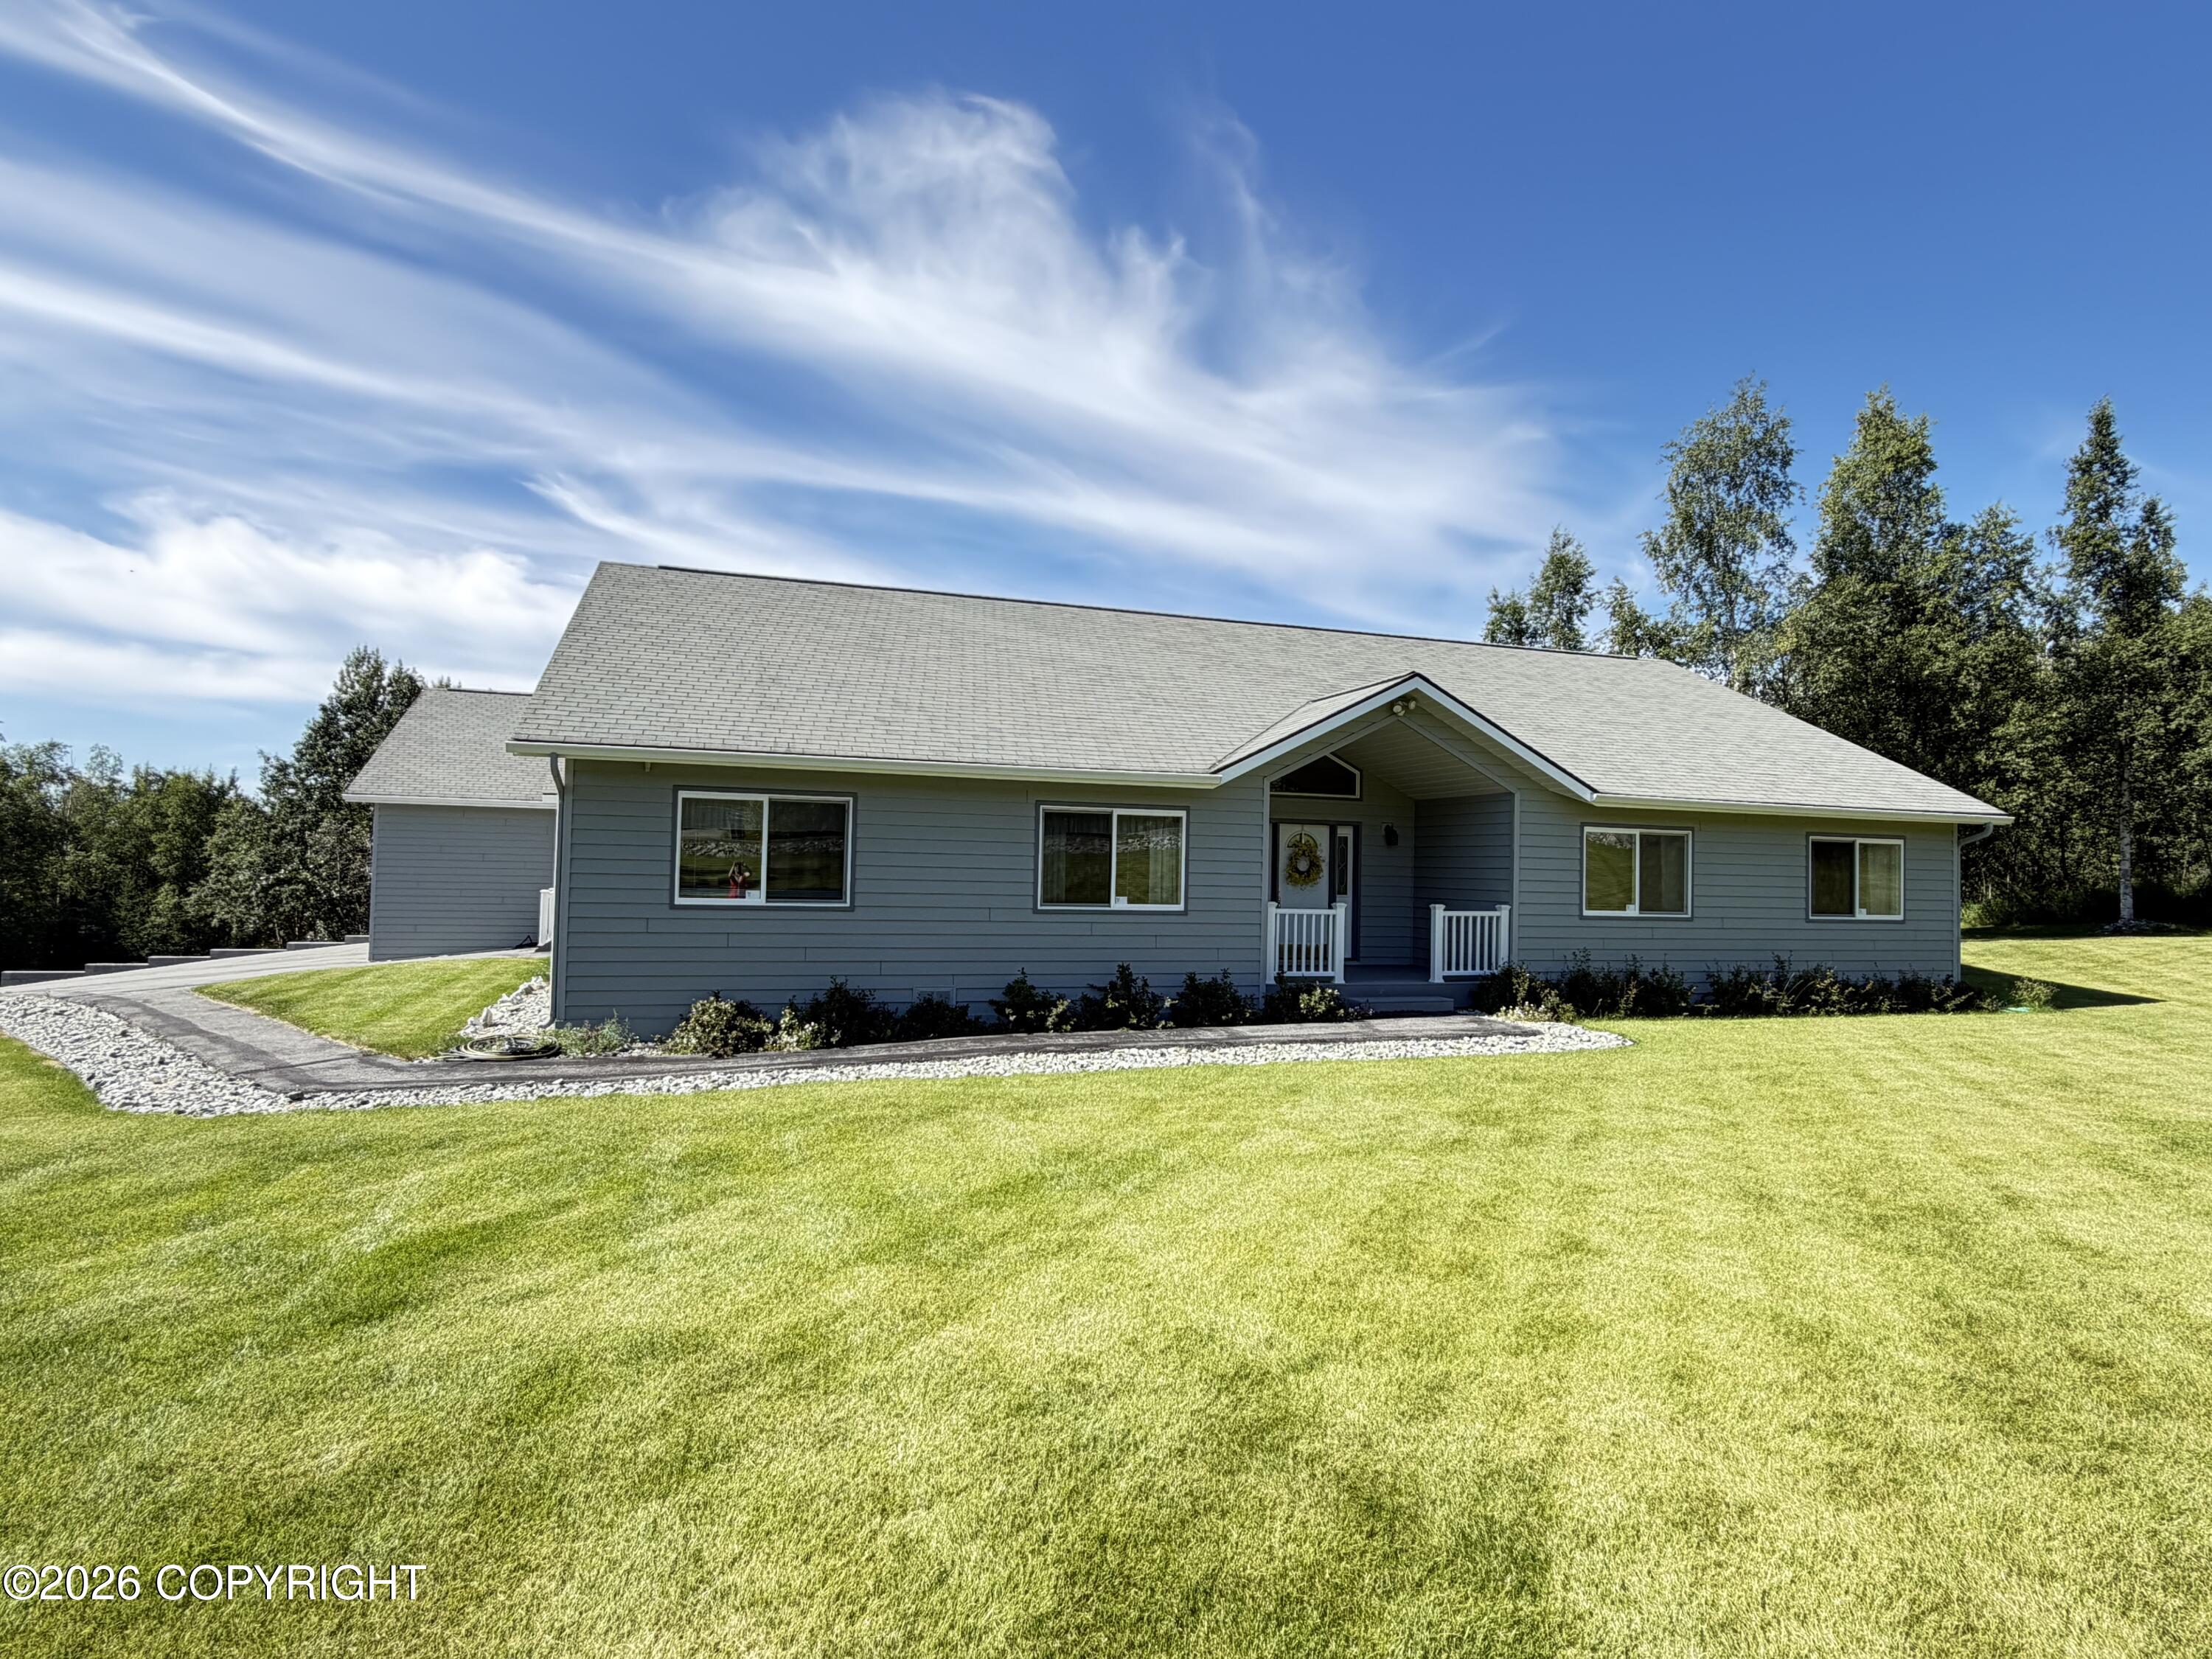
11415 Terrace Hills Drive,Eagle River, AK 99577
Eagle River, AK 99577














Description
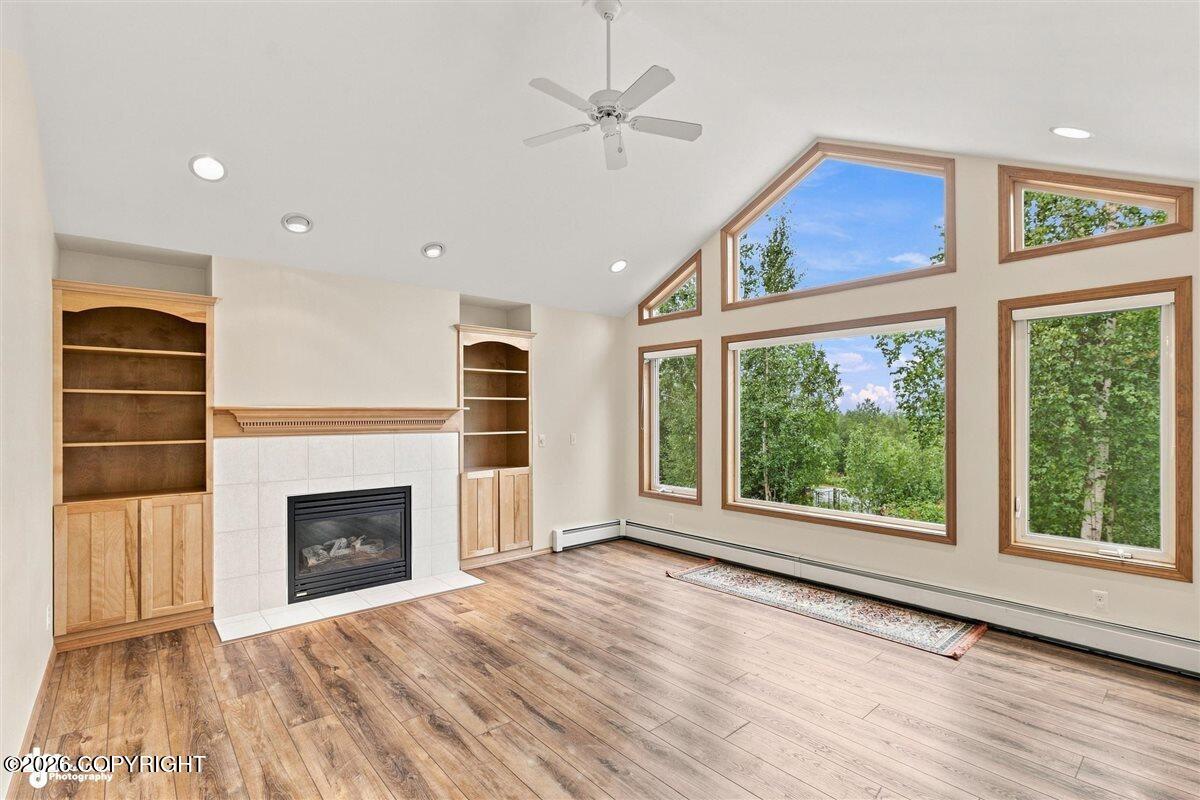
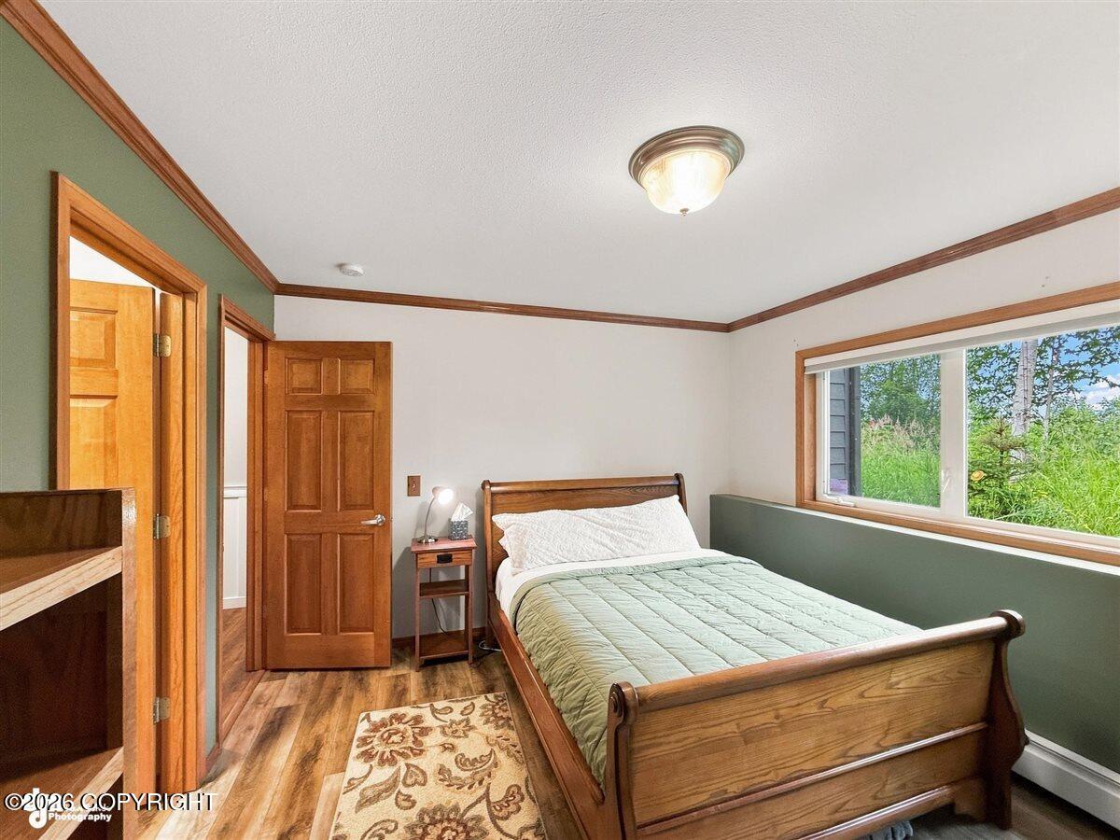
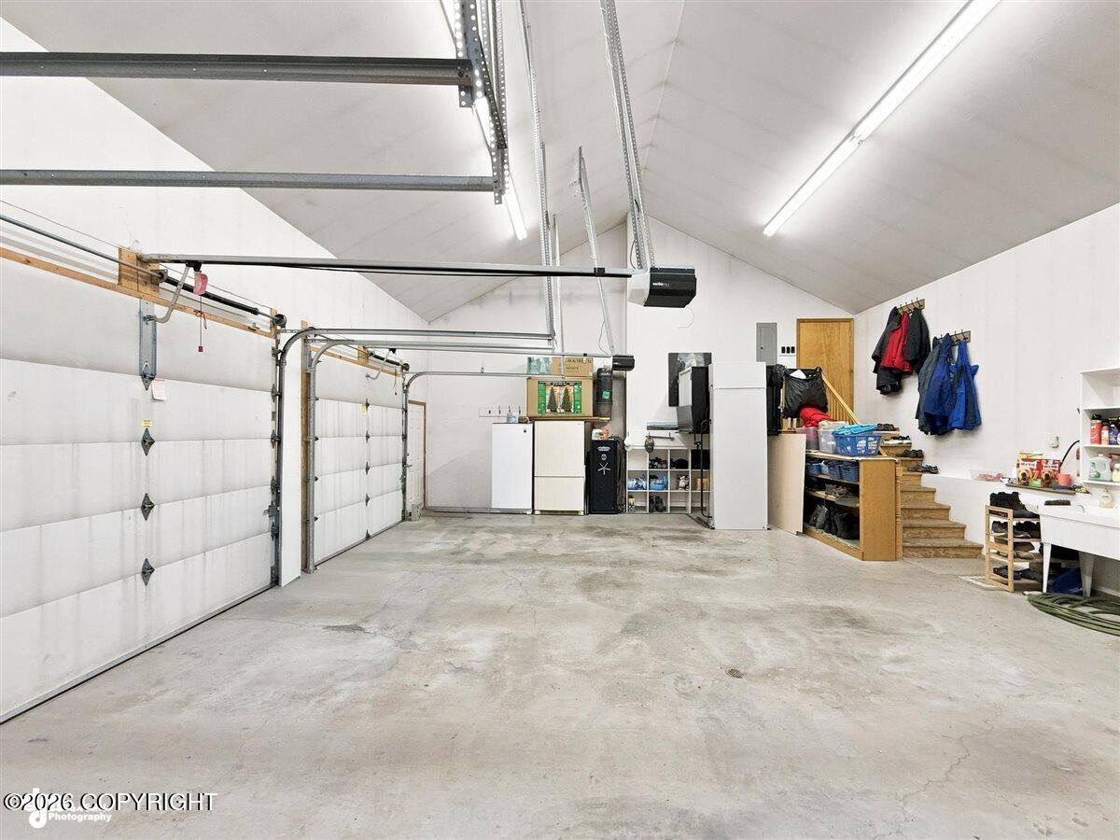
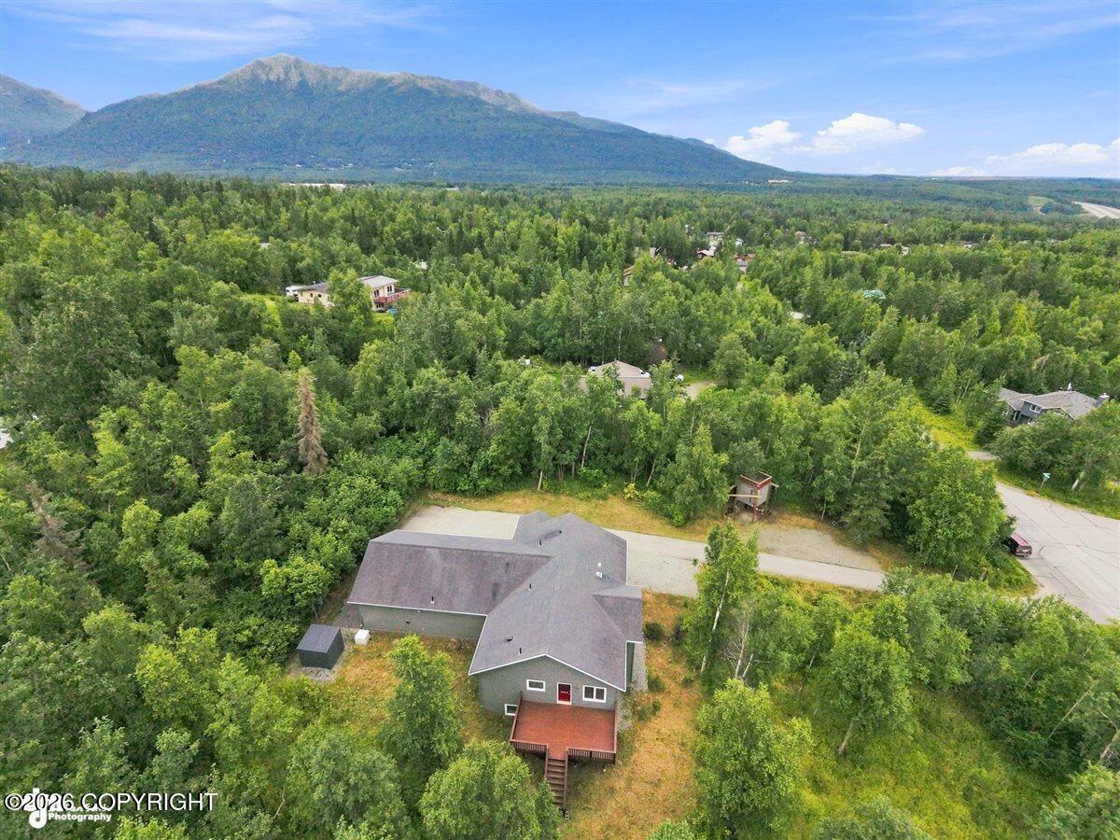
Properties offering this much space, flexibility, and freedom within Eagle River city limits are hard to find. Situated on over an acre with city water and no covenants or restrictions, this expansive home combines room to grow with a highly desirable in-town location. Designed for convenient everyday living, the home functions much like a ranch with the added benefit of an elevator providing access between levels. Enjoy peekaboo views of the inlet and Sleeping Lady while taking advantage of a versatile floor plan that offers space for a variety of living arrangements. Every bedroom includes a full walk-in closet, providing exceptional storage throughout the home.The lower level features a separate entrance and is already plumbed for a future kitchen, creating exciting possibilities for an additional living area, guest quarters, or income-producing space. Above the oversized 1,000+ square foot garage, plans are available for a future bonus room, providing even more potential for expansion.A whole-house hardwired generator adds another valuable feature to this thoughtfully designed property. Whether you're looking for room to spread out, space for hobbies and projects, or a property with future growth opportunities, this unique Eagle River offering delivers flexibility, convenience, and long-term potential in a setting that is rarely available.
Details
| MLS # | 26-10398 |
|---|---|
| Listing Type | For Sale |
| Style | House |
| Sub-Type | Resale |
| Status | Active |
| Year | 2000 |
| Days On Site | 14 |
| Listing Provided By | Real Broker Alaska | Sarah Helgoe |
Features
| Bed(s) | 4 |
|---|---|
| Bath(s) | 3 Total |
| SQ Feet | 3,328 |
| Garage | 3 |
| Zoning | CE-R-7 Medium-Density Single Fam |
| Acreage | 1.01 |
| Property View | Inlet, Partial |
Interior
| Rooms Total | 0 |
|---|---|
| Heating | Baseboard, Natural Gas |
| Heating Yes / No | Yes |
| Appliances | Dishwasher, Refrigerator, Trash Compactor, Down Draft |
| Interior Features | Central Vacuum, Den &/Or Office, Electric, Washer &/Or Dryer Hookup, In-Law Floorplan, BR/BA on Main Level, Jetted Tub, Ceiling Fan(s), Smoke Detector(s), Elevator, Vaulted Ceiling(s), Solid Surface Counter, Gas Fireplace, Pantry, Soaking Tub, BR/BA Primary on Main Level, Microwave |
| Fireplace Yes / No | Yes |
Exterior
| Roof | Asphalt, Shingle |
|---|---|
| Exterior Features | Fire Service Area, Garage Door Opener, Handicap Accessible, Road Service Area, RV Parking, View, Corner Lot, Storage, In City Limits, Paved Driveway, Private Yard, Poultry Allowed |
| Lot Features | Level, Gentle Sloping |
| Construction Materials | Concrete, Wood Frame |
| Foundation Details | Poured Concrete |
| Patio And Porch Features | Deck |
| Exterior Sp Finish Co Exterior Sp Finish | Vinyl |
| Architectural Style | Two-Story Reverse |
| Other Equipment | Generator |
Parking
| Parking Features | Attached, Heated Garage |
|---|---|
| Carport Sp Type Co Carport Sp Type | None |
Utilities
| Utilities | Phone Connected |
|---|---|
| Sewer | Septic Tank |
Location
| Road Surface Type | Dedicated Road, Paved, Maintained, Government |
|---|
Taxes
| Tax Map Number | N/A |
|---|---|
| Tax Legal Description | Birch Hills Terrace L6 B2 |
Area Information
| State | AK |
|---|---|
| City | Eagle River |
| Zip Code | 99577 |
| Area | 1A Anchorage Municipality |
| Subarea | Eagle River |
| School District | Chugiak |
| Elementary School | Homestead |
| High School | Chugiak |
| Listing VS Median (in 99577) | |
Price: $799,999 low | high Med: $477,000 sqft: 3,328 low | high Med: 3,200 $ / sqft: $240 low | high Med: $149 On site: 14 low | high Med: 75 | |
Request a showing
Request a showing
Contact
Learn More About This Property

| State | AK |
|---|---|
| City | Eagle River |
| Zip Code | 99577 |
| Area | 1A Anchorage Municipality |
| Subarea | Eagle River |
| School District | Chugiak |
| Elementary School | Homestead |
| High School | Chugiak |
| Listing VS Median (in 99577) | |
Price: $799,999 low | high Med: $477,000 sqft: 3,328 low | high Med: 3,200 $ / sqft: $240 low | high Med: $149 On site: 14 low | high Med: 75 | |