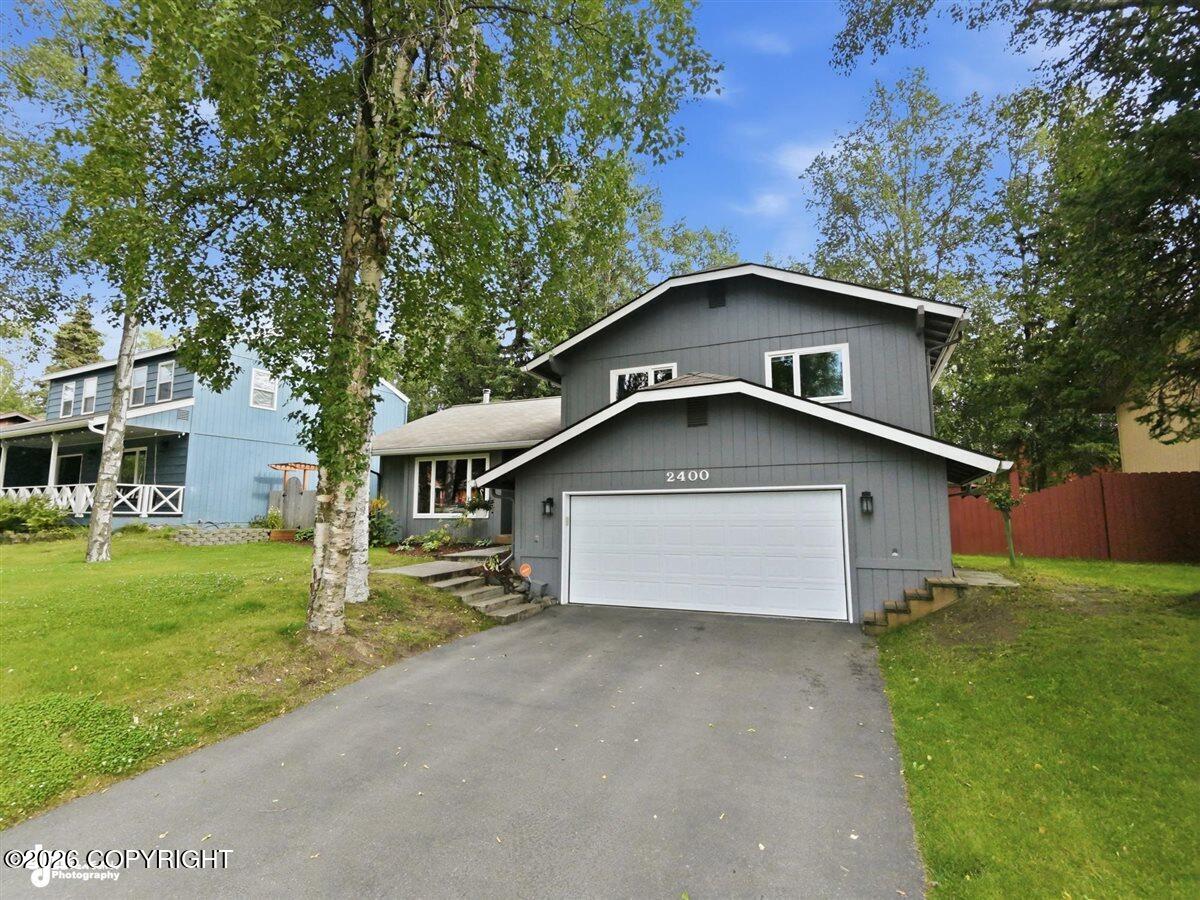
New Listing
13429 Karen Street,Anchorage, AK 99516
Anchorage, AK 99516

Description
Welcome to 13429 Karen Street--a beautifully transformed 4-bedroom, 3-bath home offering approximately 2,688 SF of thoughtfully renovated living space. This isn't a quick cosmetic remodel; quality craftsmanship, premium materials and exceptional attention to detail are evident throughout, including many important improvements you won't immediately see. The kitchen features refinished solid oak cabinetry, quartz countertops, stacked subway tile backsplash, custom walnut floating shelves, Bosch appliances and a KitchenAid downdraft gas cooktop. All three bathrooms were completely rebuilt from the studs using premium Wedi and Laticrete waterproofing systems beneath beautiful large-format tile, custom shower niches, glass enclosures and quality Moen and Kohler fixtures.Fresh paint, durable LVP and plush carpet, solid-core doors, updated trim and hardware, and dimmable recessed lighting continue throughout. The extensively renovated basement features reframed and insulated exterior walls, new drywall and finishes, hydronic baseboard heat and a code-compliant egress window creating a legal fourth bedroom.Outside, a distinctive architectural accent crafted from thermally modified ash hardwood adds warmth and character to the home's exterior. The beautifully maintained 9,000 SF cul-de-sac lot features a manicured lawn, large Trex entertaining deck with solar lighting, massive gated RV parking pad, storage shed and one-car garage. Enjoy direct access to the walking path behind the property and a 400 ft walk to Hamilton Park.13429 Karen Street isn't simply updated--it's been thoughtfully transformed with substantial improvements both seen and unseen, creating a truly move-in-ready home designed to be enjoyed from day one.
Details
| MLS # | 26-11123 |
|---|---|
| Listing Type | For Sale |
| Style | House |
| Sub-Type | Resale |
| Status | Coming Soon |
| Year | 1971 |
| Days On Site | 2 |
| Listing Provided By | Century 21 Realty Solutions | James Huffman |
Features
| Bed(s) | 4 |
|---|---|
| Bath(s) | 3 Total |
| SQ Feet | 2,700 |
| Garage | 1 |
| Basement | Y |
| Zoning | R1 - Single Family Residential |
| Acreage | 0.20 |
Interior
| Rooms Total | 0 |
|---|---|
| Heating | Baseboard, Radiant Floor, Natural Gas |
| Heating Yes / No | Yes |
| Appliances | Down Draft |
| Interior Features | Basement, Washer &/Or Dryer Hookup, Ceiling Fan(s), Smoke Detector(s), Quartz Counters, Gas Fireplace, BR/BA Primary on Main Level |
| Fireplace Yes / No | Yes |
Exterior
| Roof | Asphalt, Shingle |
|---|---|
| Exterior Features | Fenced Yard, Garage Door Opener, Road Service Area, RV Parking, Storage, Paved Driveway, Cul-de-sac |
| Lot Features | Level |
| Construction Materials | Block, Wood Frame - 2x4 |
| Foundation Details | Block, Poured Concrete |
| Patio And Porch Features | Deck |
| Exterior Sp Finish Co Exterior Sp Finish | Wood |
| Other Structures | Shed(s) |
| Architectural Style | Raised Ranch |
Parking
| Parking Features | Attached |
|---|---|
| Carport Sp Type Co Carport Sp Type | None |
Utilities
| Sewer | Public Sewer |
|---|
Location
| Road Surface Type | Paved |
|---|
Taxes
| Tax Annual Amount | 7200 |
|---|---|
| Tax Year | 2026 |
| Tax Map Number | N/A |
| Tax Legal Description | State Manor L94 |
Area Information
| State | AK |
|---|---|
| City | Anchorage |
| Zip Code | 99516 |
| Area | 1A Anchorage Municipality |
| Subarea | Abbott Rd Dearmoun Rd |
| School District | South Anchorage |
| Elementary School | Rabbit Creek |
| High School | South Anchorage |
| Listing VS Median (in 99516) | |
Price: $635,000 low | high Med: $832,450 sqft: 2,700 low | high Med: 3,263 $ / sqft: $235 low | high Med: $269 On site: 2 low | high Med: 75.5 | |
Request a showing
Request a showing
Contact
Learn More About This Property

| State | AK |
|---|---|
| City | Anchorage |
| Zip Code | 99516 |
| Area | 1A Anchorage Municipality |
| Subarea | Abbott Rd Dearmoun Rd |
| School District | South Anchorage |
| Elementary School | Rabbit Creek |
| High School | South Anchorage |
| Listing VS Median (in 99516) | |
Price: $635,000 low | high Med: $832,450 sqft: 2,700 low | high Med: 3,263 $ / sqft: $235 low | high Med: $269 On site: 2 low | high Med: 75.5 | |