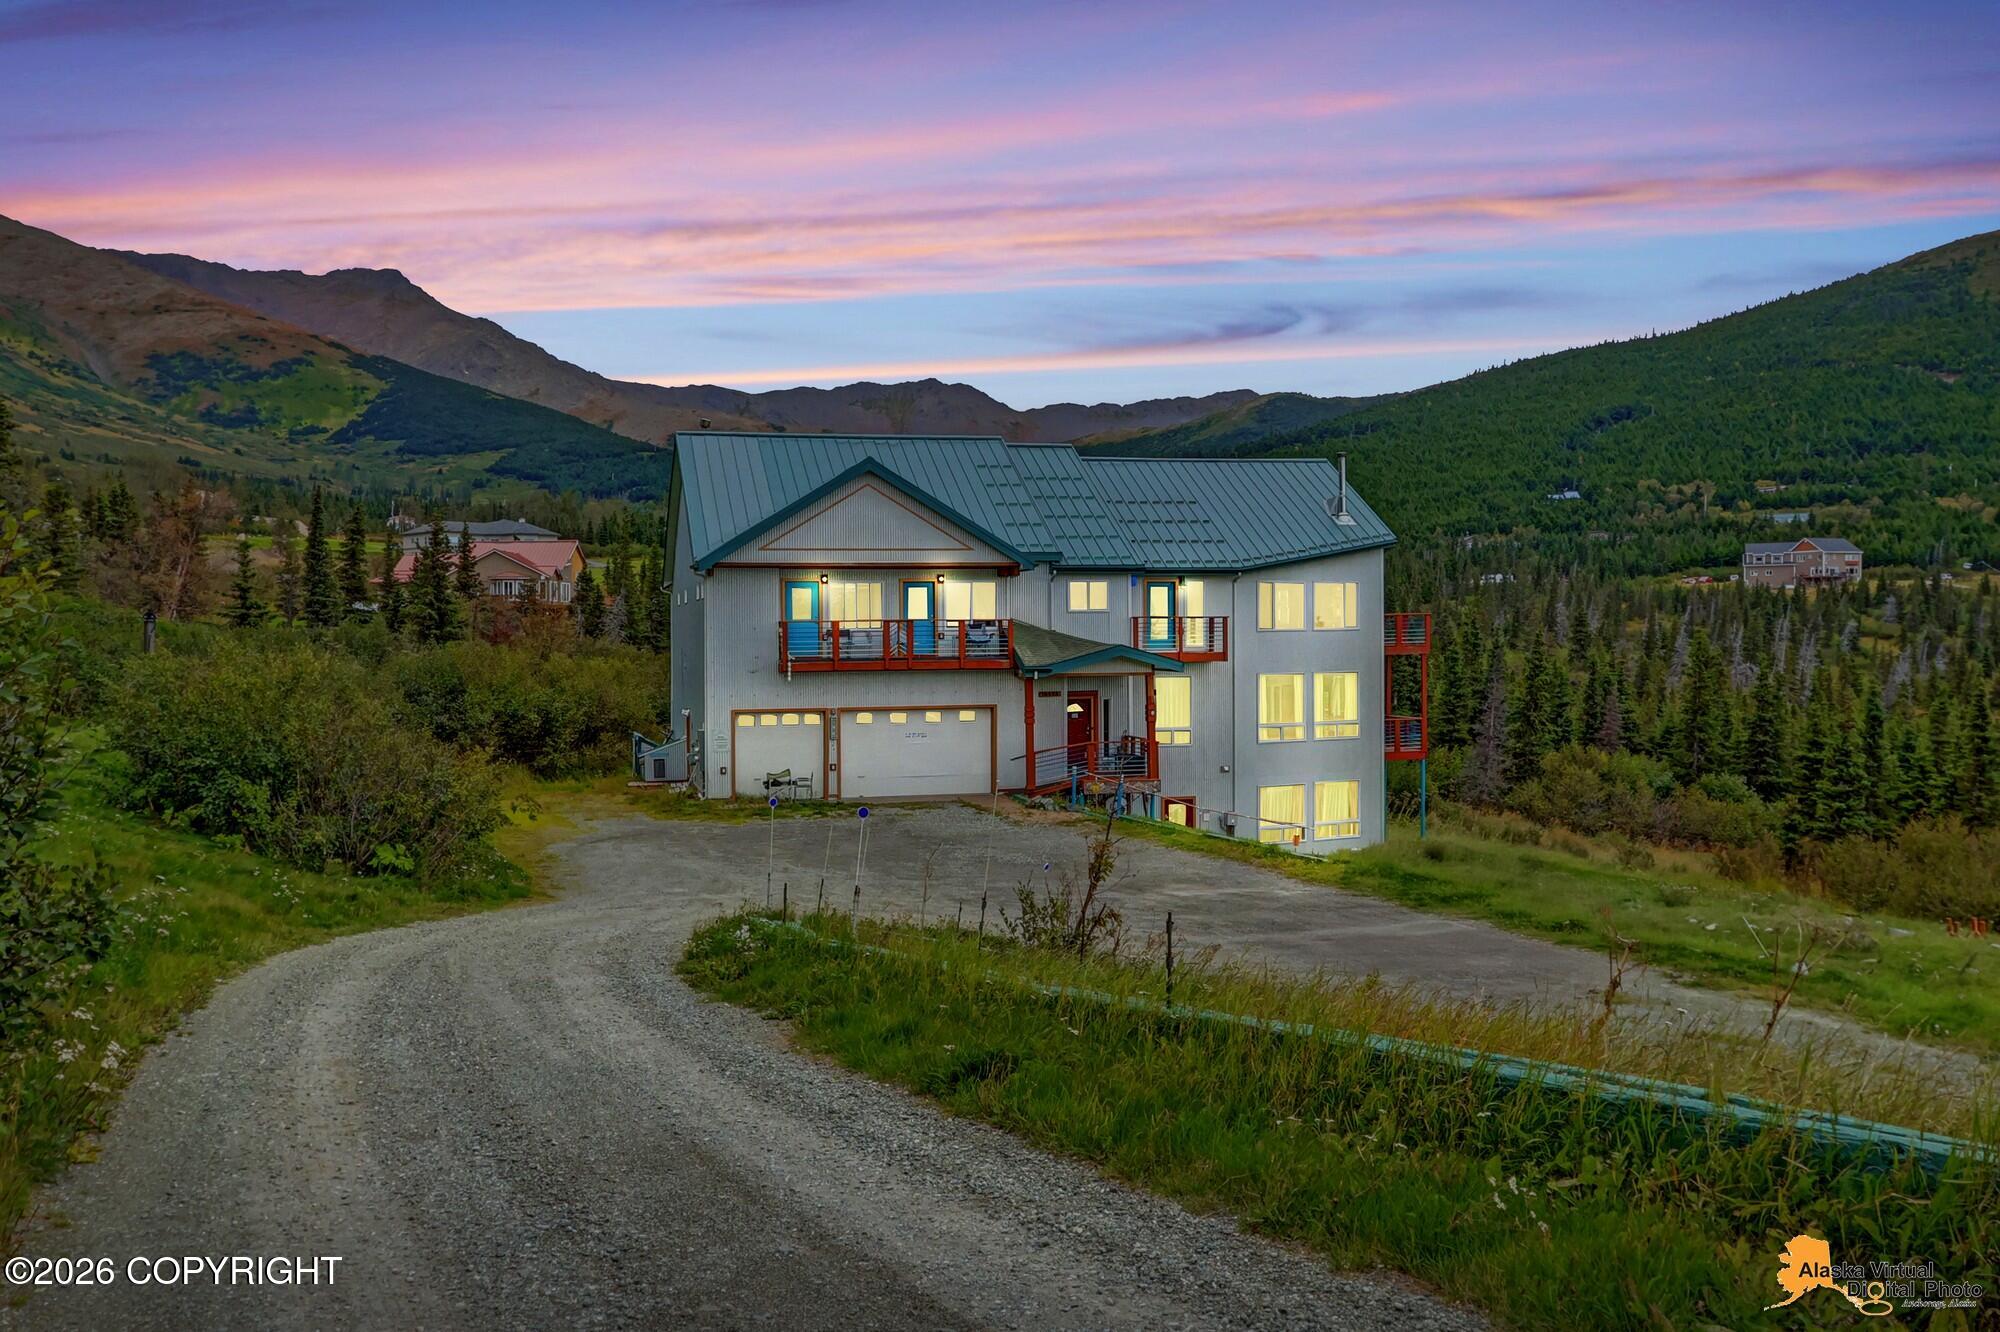
16528 Kings Way Drive,Anchorage, AK 99516
Anchorage, AK 99516



Description
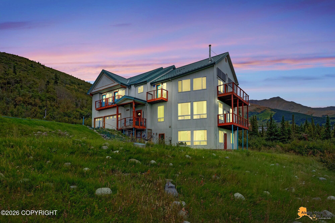
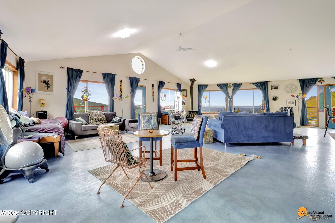
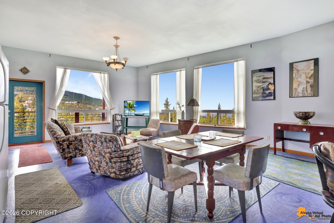
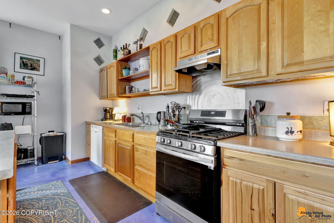
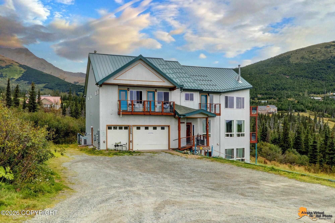
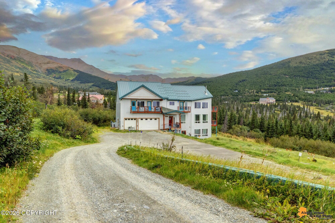
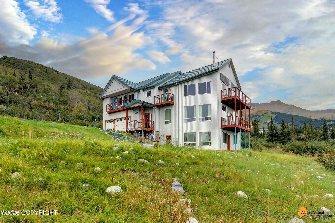
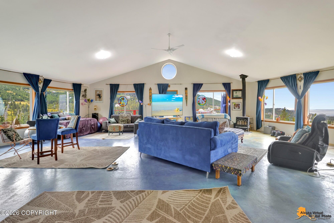
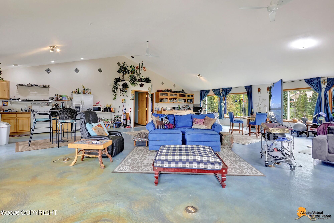
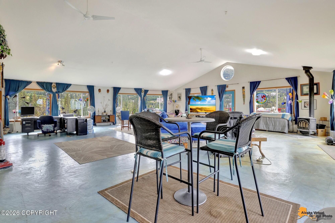
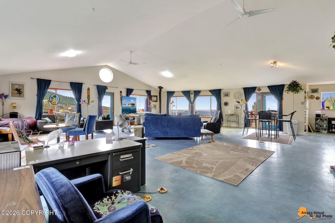
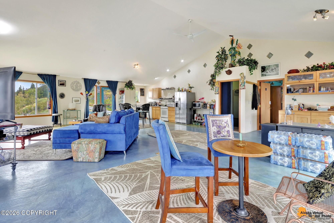
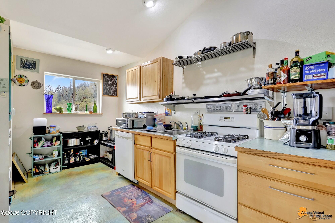
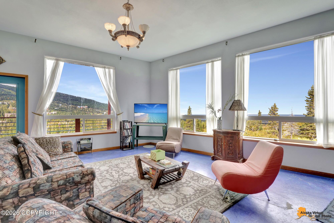
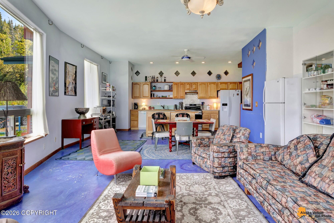
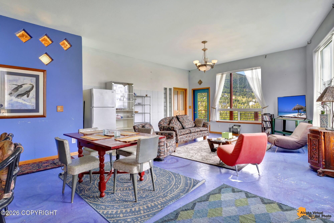
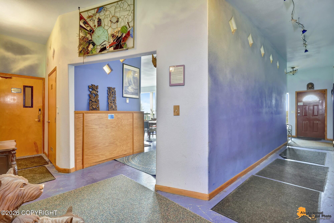
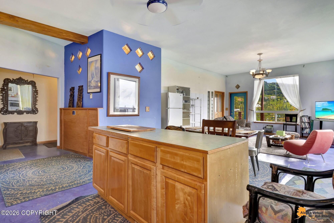
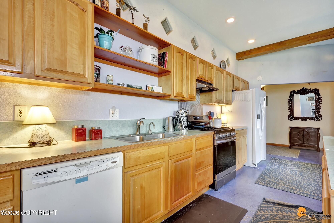
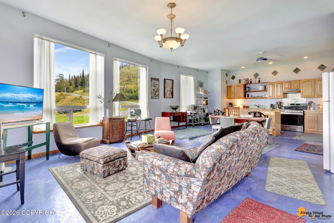
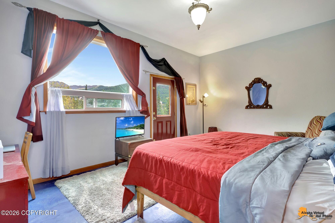
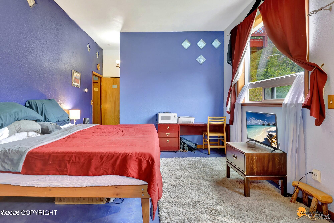
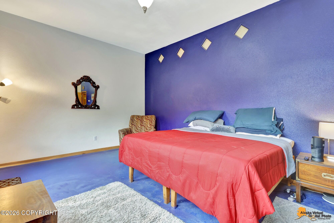
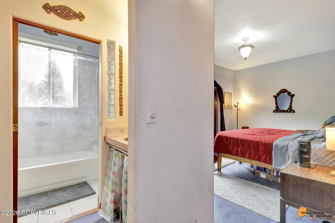
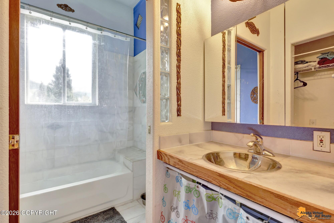
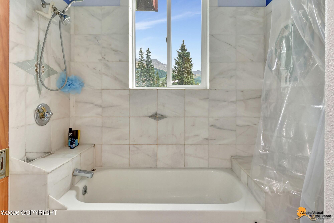
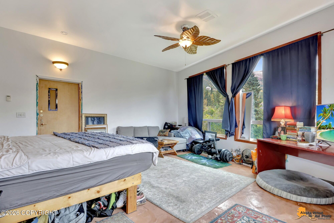
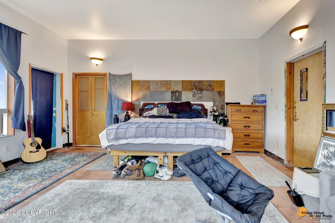
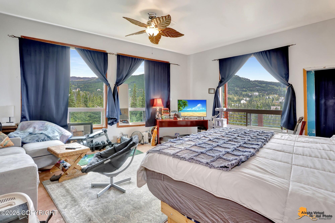
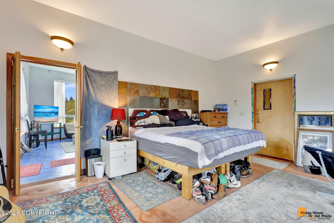
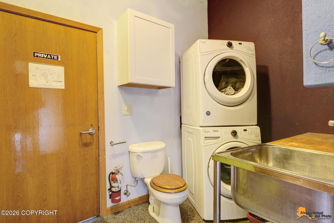
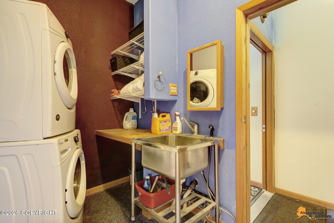
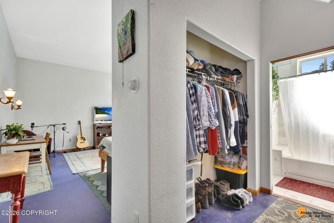
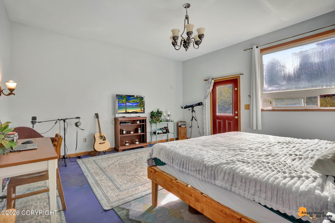
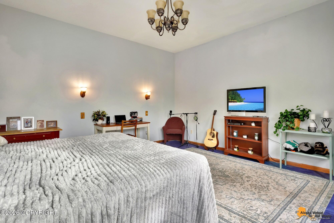
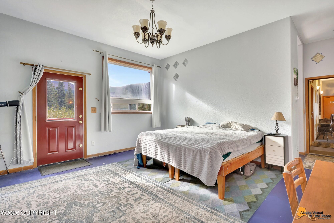
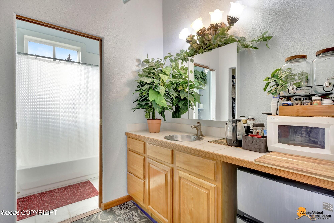
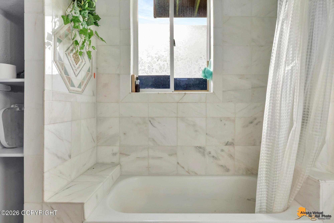
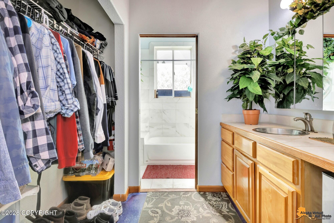
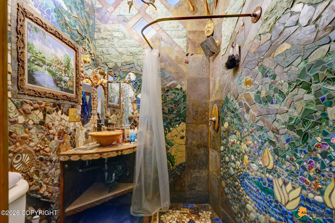
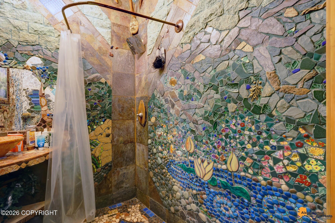
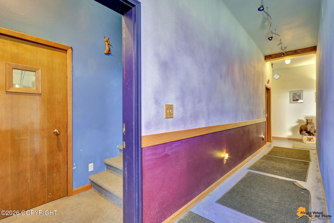
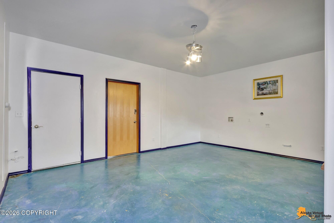
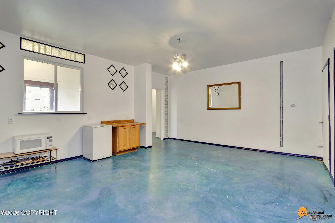
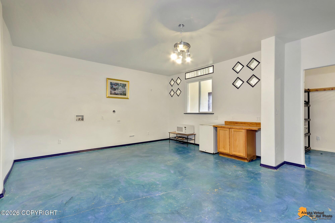
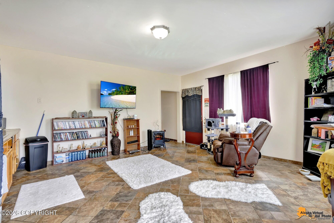
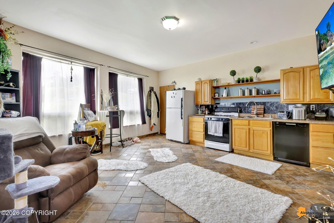
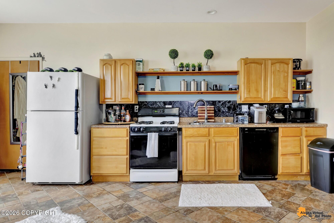
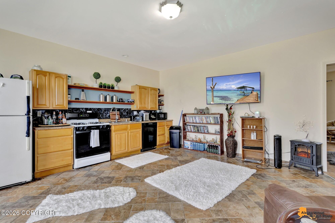
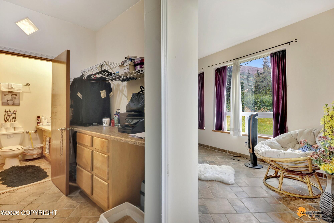
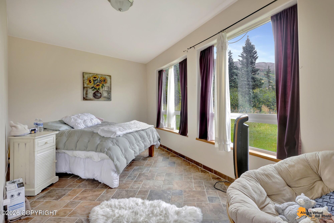
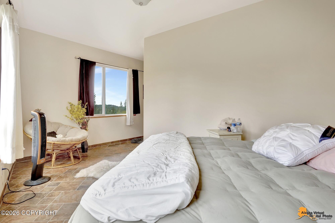
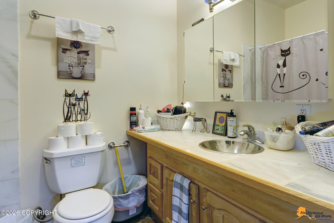
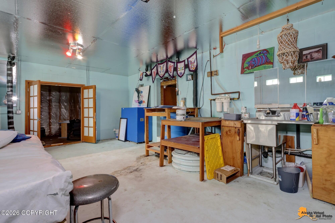
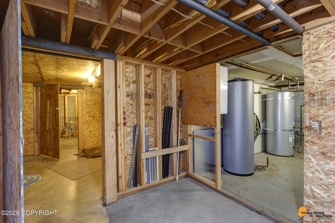
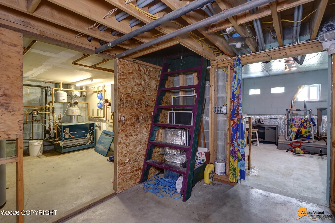
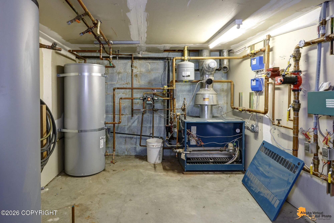
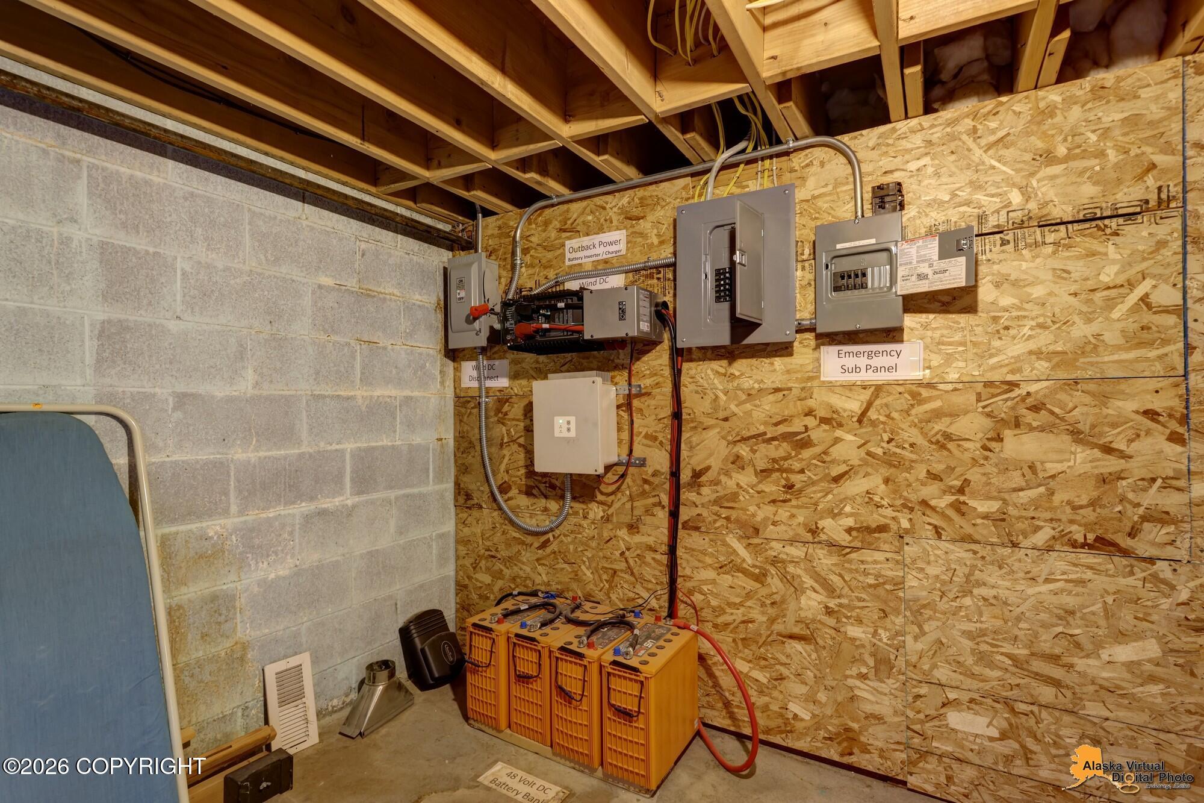
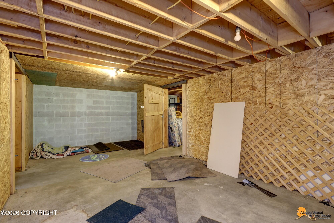
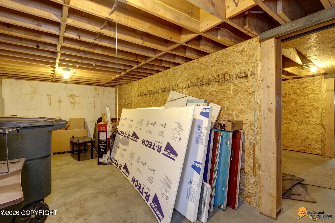
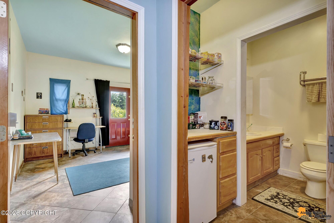
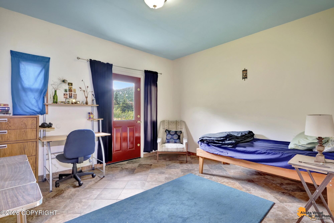
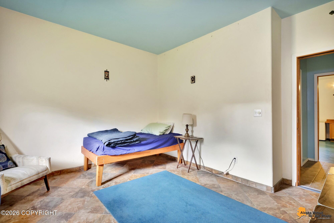
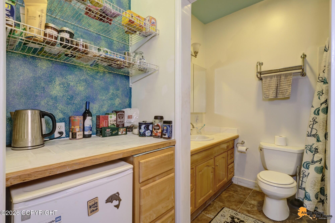
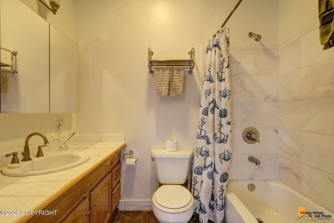
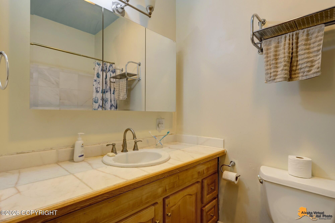
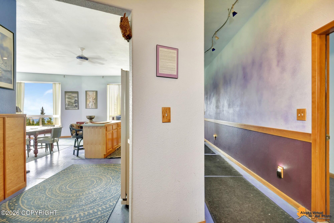
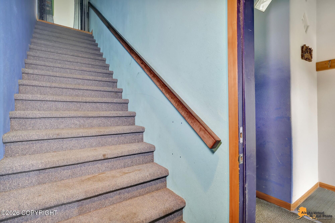
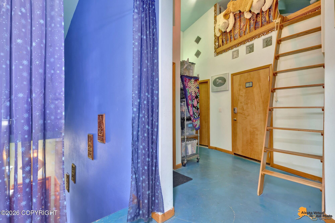
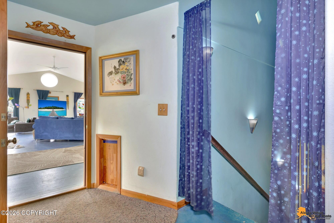
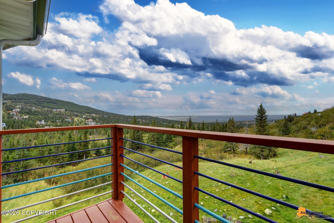
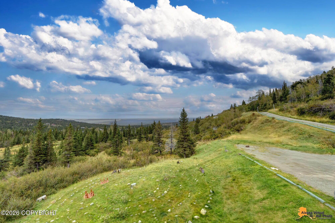
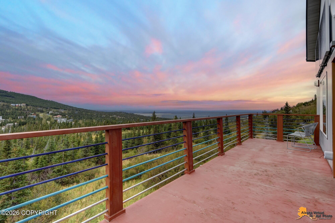
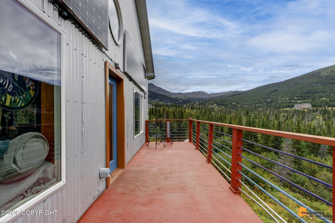
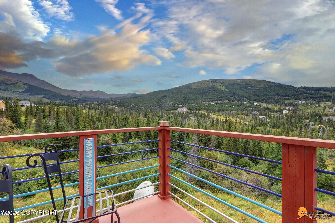
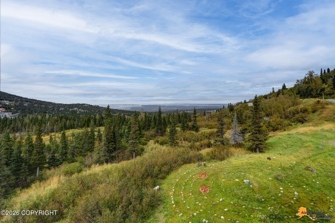
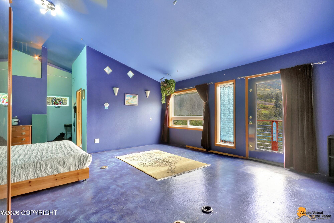
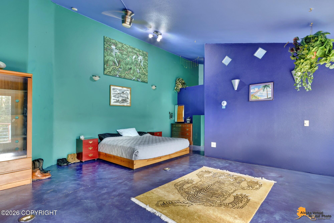
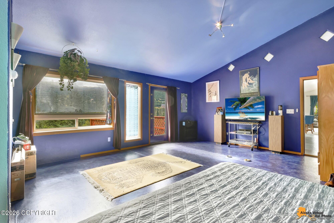
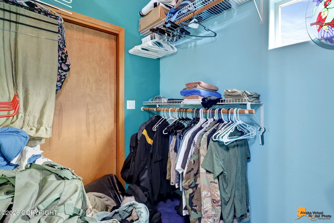
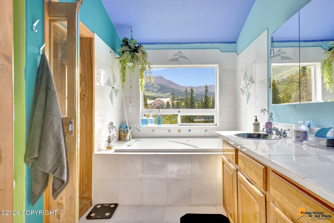
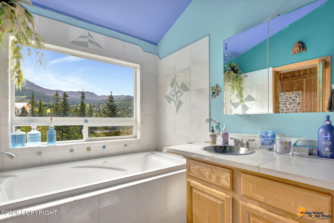
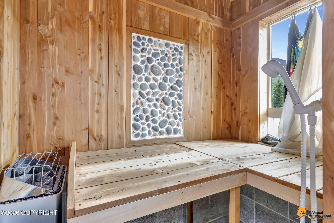
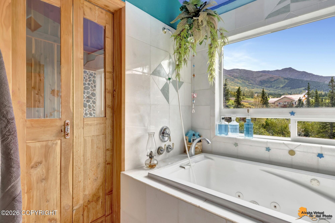
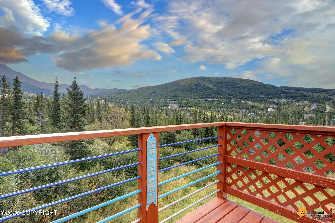
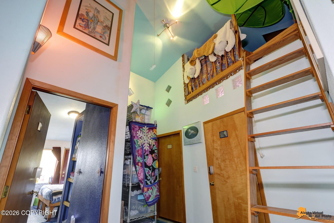
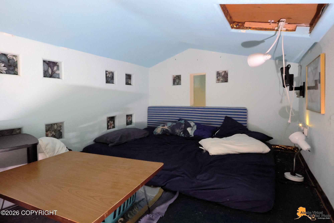
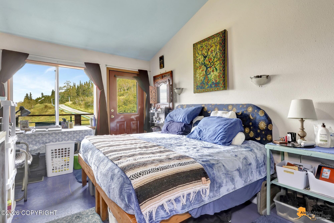
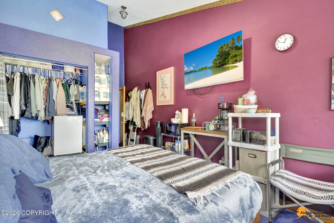
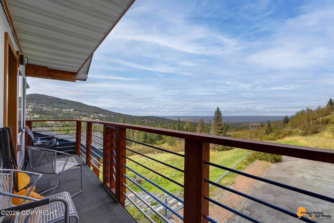
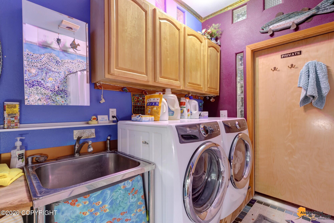
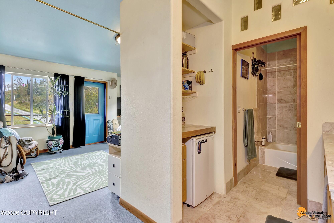
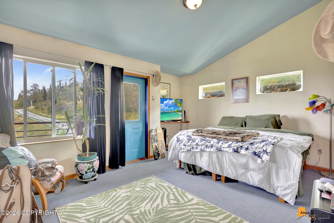
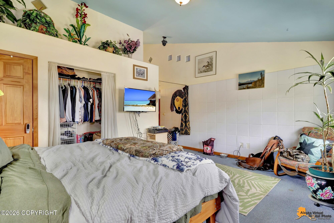
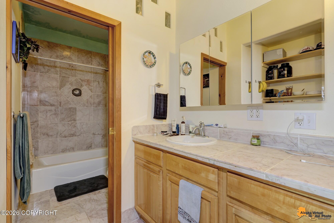
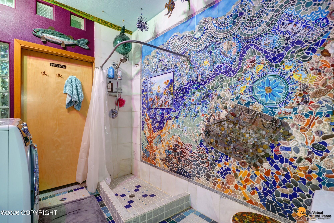
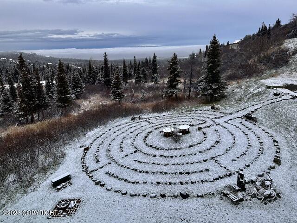
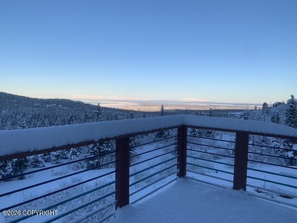
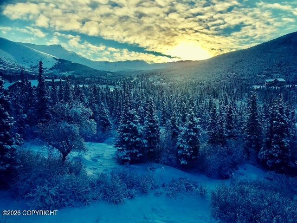
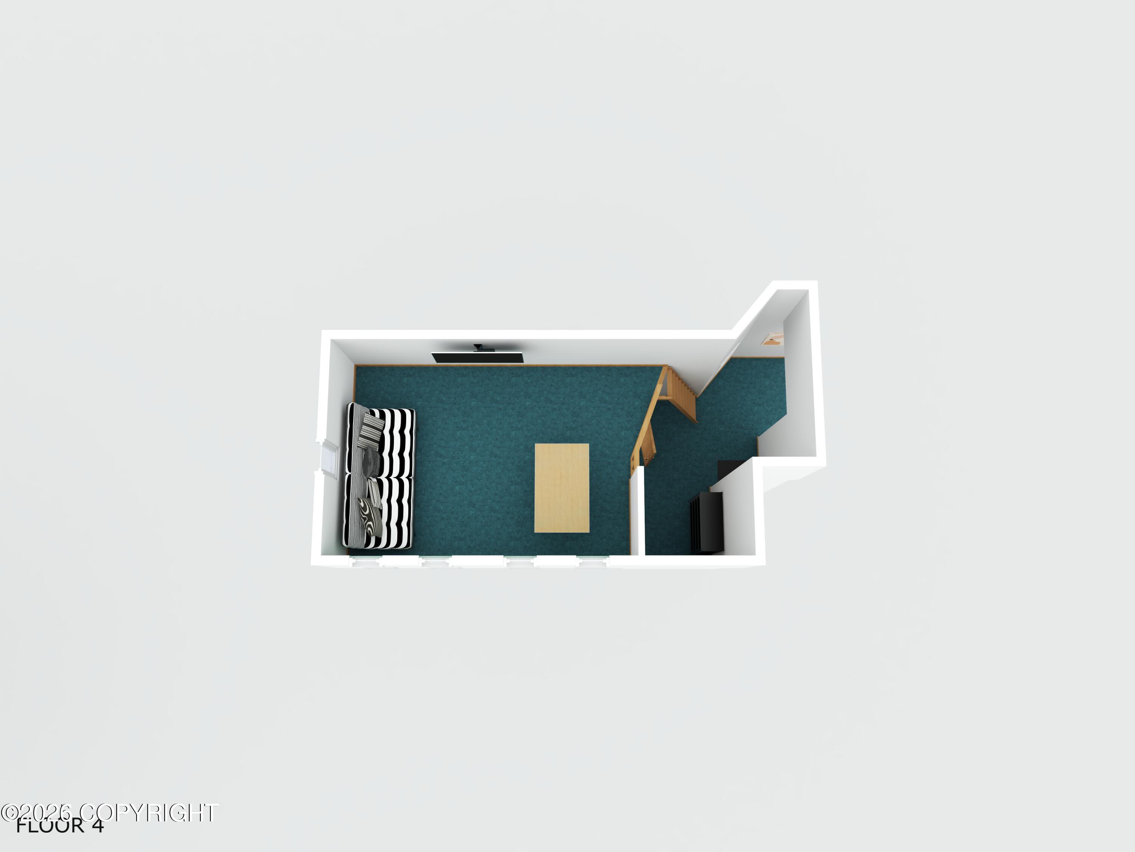
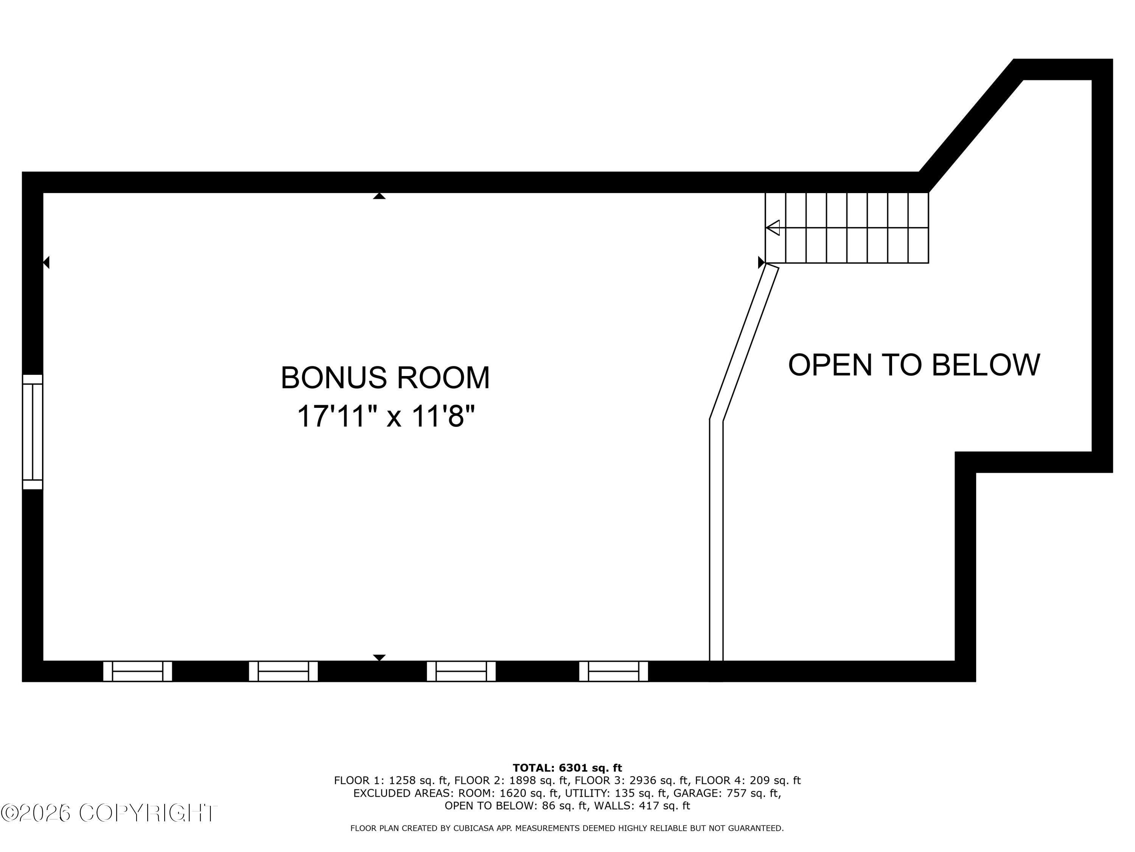
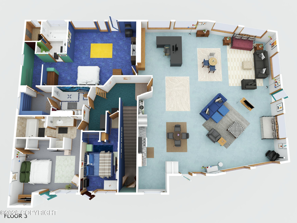
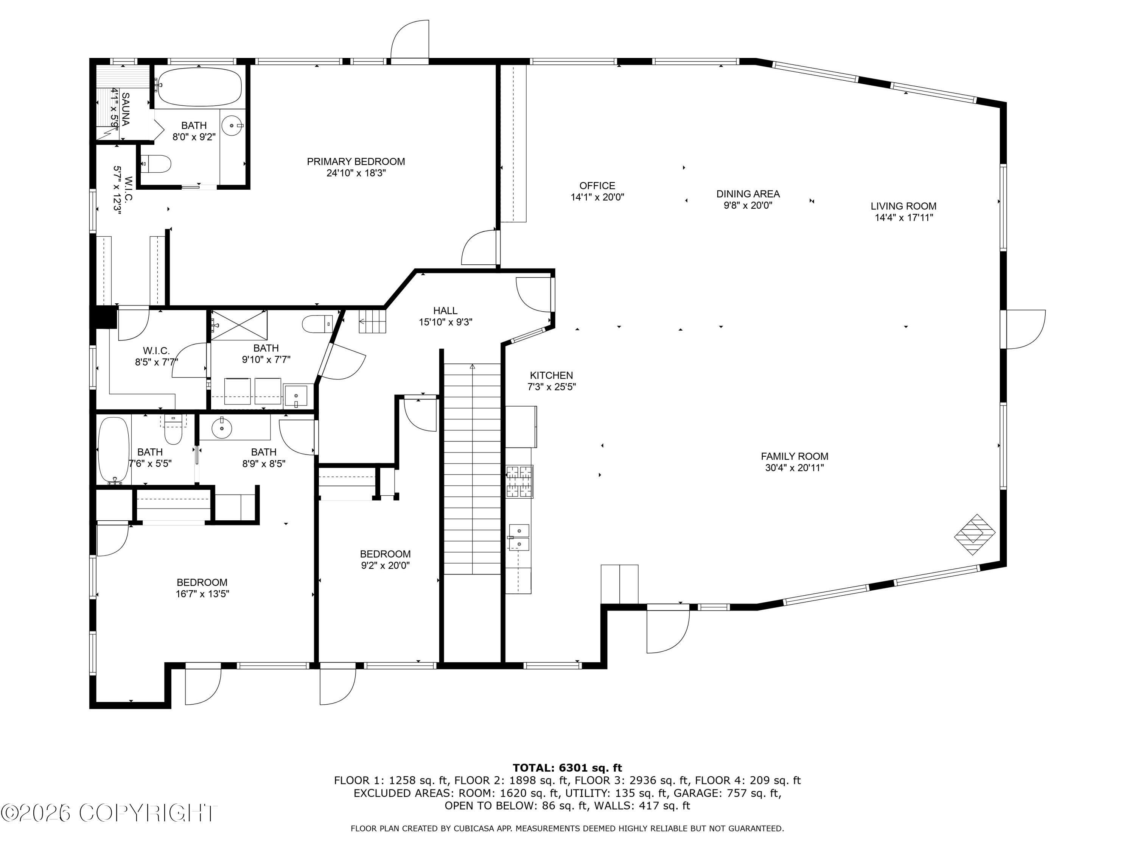
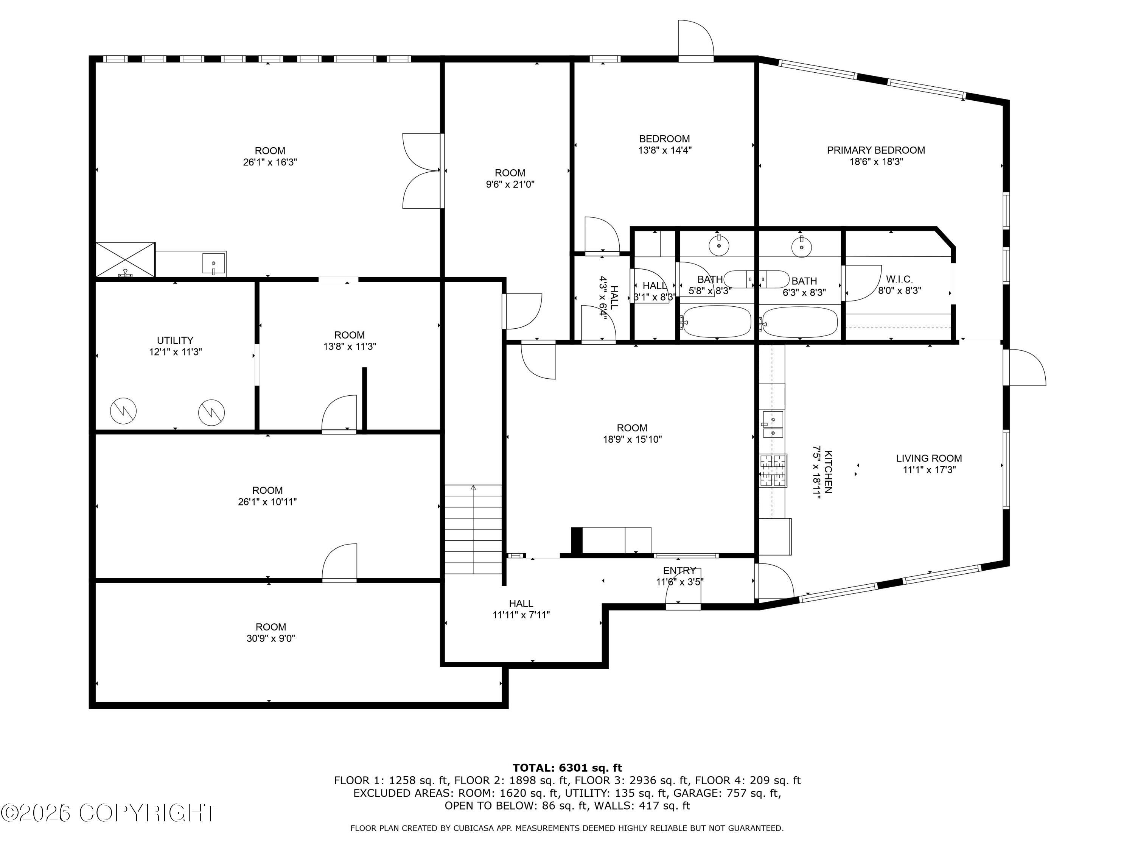
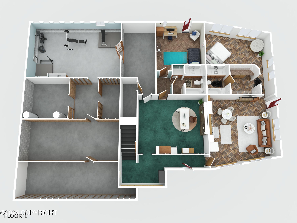
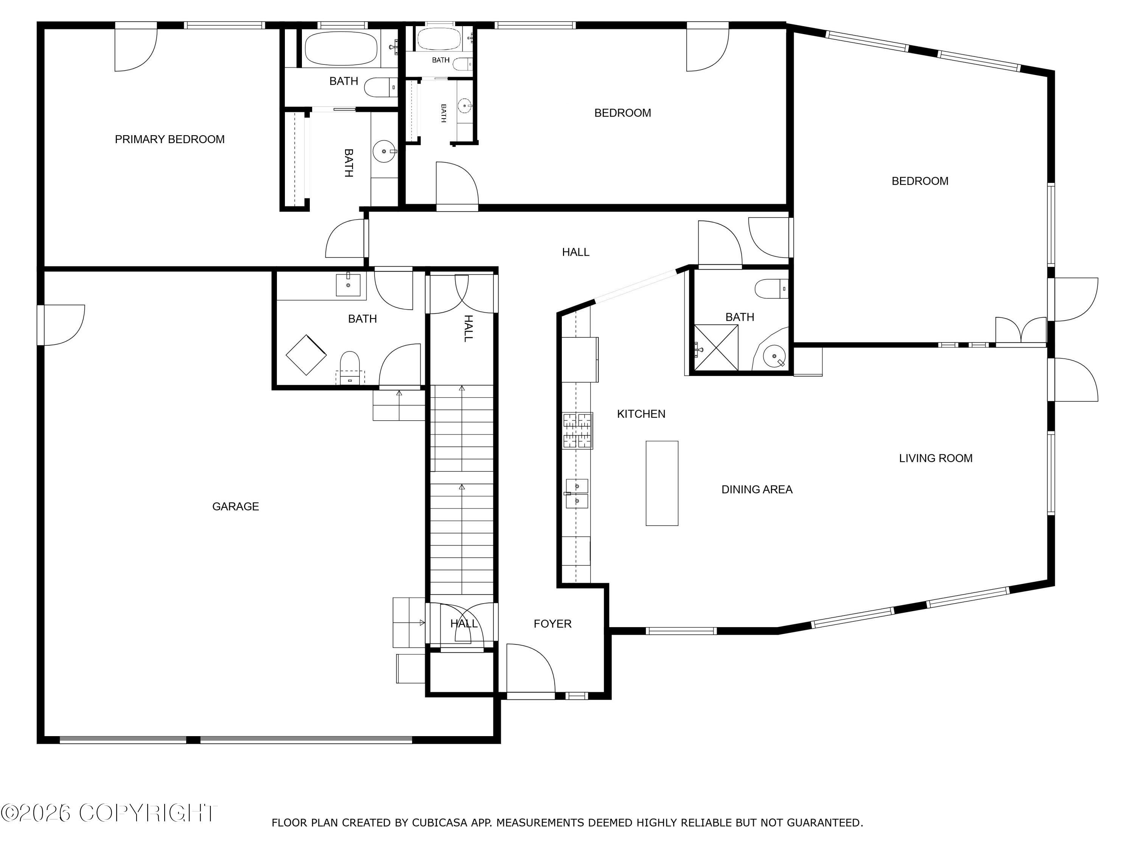
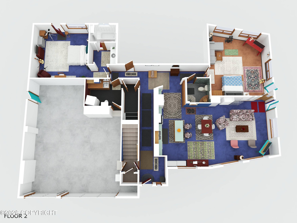
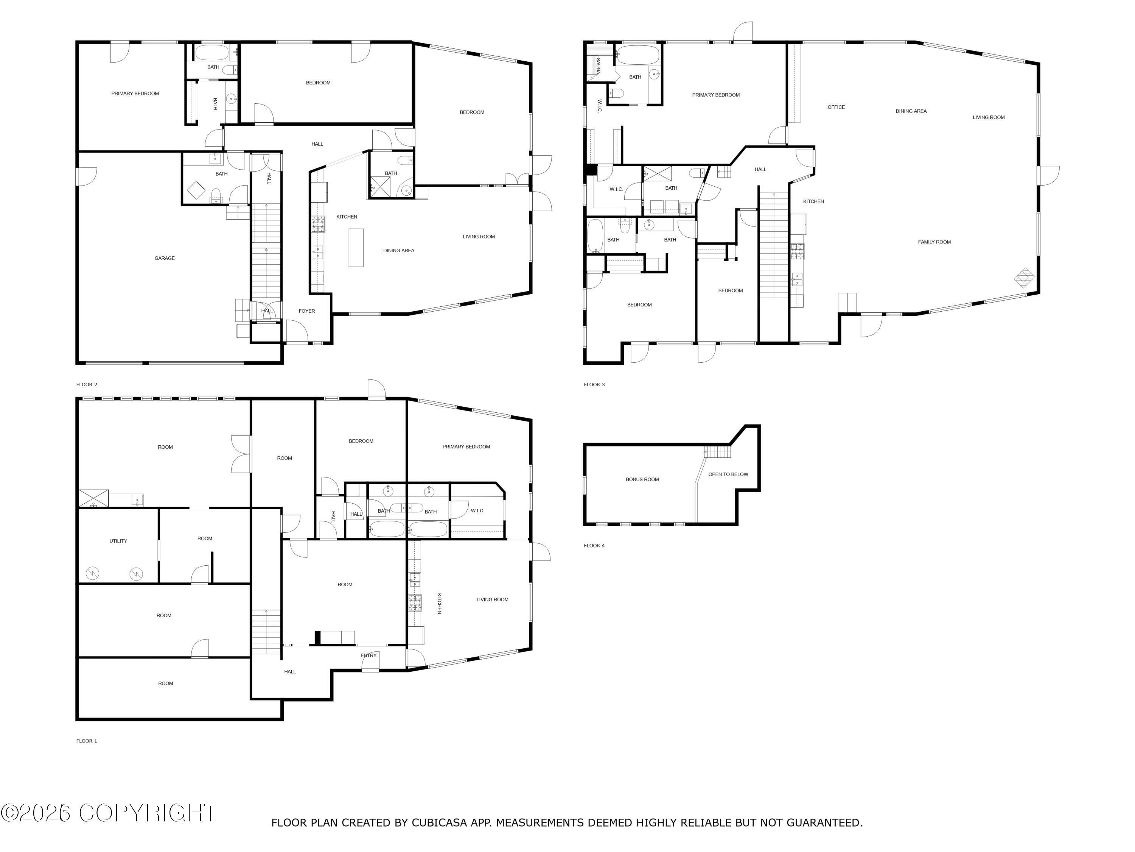
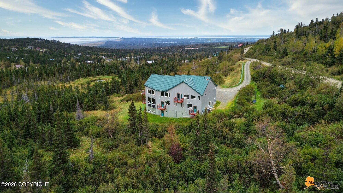
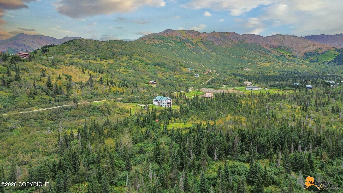
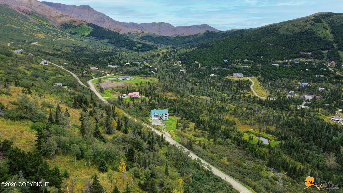
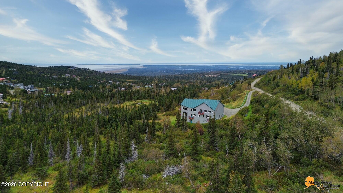
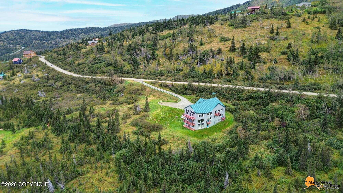
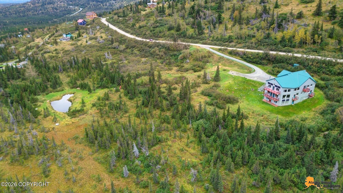
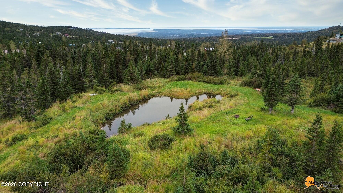
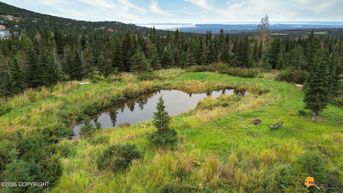
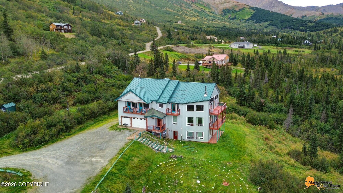
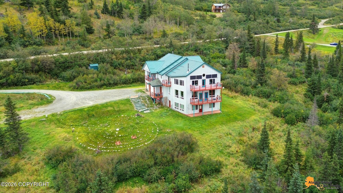
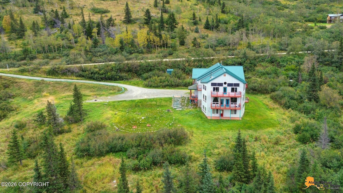
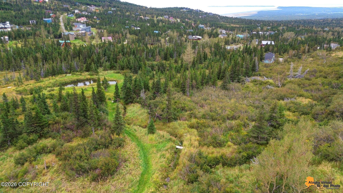
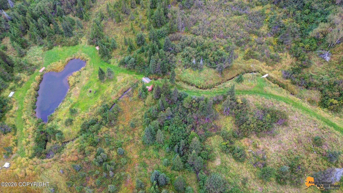
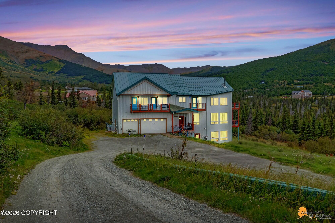
One-of-a-kind experiential property designed for vision-driven ownership. Eight-bedroom layout supports boutique lodge, retreat center, or creative live/work use. Penthouse great room, pond and creek frontage, multi-level decks, and expansion potential create a setting where architecture, landscape, and income opportunity converge in Bear Valley. Imagined from raw land, this Bear Valley property was designed as a flexible, experience-driven asset rather than a conventional residence. With over 7,500 square feet on 13.57 acres, the eight-bedroom, nine-bath structure supports a wide range of potential uses, including boutique lodge, retreat center, live/work compound, or creative hospitality concept. The layout emphasizes separation, flow, and adaptability. A penthouse-style great room anchors the top floor, while multiple private suites with decks and patios allow for varied occupancy models. Radiant-floor heat, concrete construction elements, metal siding and roofing, and strong infrastructure provide a durable foundation for continued refinement or repositioning. The surrounding land adds meaningful long-term optionality. The owner transformed a previously wet downhill into a tranquil pond and creek frontage, creating a natural focal point for gatherings, trails, or future amenities. The balance of privacy, access, and proximity to Anchorage makes the property rare within the market. Bear Valley itself functions like a small mountain communityno commercial strip, a single entrance, and a setting that feels remote while remaining connected. For entrepreneurs or operators seeking a distinctive Alaska asset with presence, flexibility, and expansion potential, this property offers a compelling foundation.
Details
| MLS # | 26-1102 |
|---|---|
| Listing Type | For Sale |
| Style | Commercial |
| Sub-Type | Resale |
| Status | Active |
| Year | 2002 |
| Days On Site | 197 |
| Listing Provided By | Alaska Statewide Realty Co | Drew P Jones |
Features
| SQ Feet | 7,316 |
|---|---|
| Zoning | R10 - Residential Alpine/Slope |
| Acreage | 13.57 |
Interior
| Heating | Radiant Floor, Natural Gas |
|---|---|
| Heating Yes / No | Yes |
Exterior
| Roof | Metal |
|---|---|
| Foundation Details | Block, Slab |
| Exterior Sp Finish Co Exterior Sp Finish | Metal |
Utilities
| Sewer | Septic Tank |
|---|
Taxes
| Tax Annual Amount | 15150 |
|---|---|
| Tax Year | 2024 |
| Tax Map Number | N/A |
| Tax Legal Description | Cinerama Terrace Tr C |
Area Information
| State | AK |
|---|---|
| City | Anchorage |
| Zip Code | 99516 |
| Area | 1A Anchorage Municipality |
| Subarea | Dearmoun Rd Potter Marsh |
| Listing VS Median (in 99516) | |
Price: $1,150,000 low | high Med: $846,500 sqft: 7,316 low | high Med: 3,488 $ / sqft: $157 low | high Med: $244 On site: 197 low | high Med: 29.5 | |
Request a showing
Request a showing
Contact
Learn More About This Property

| State | AK |
|---|---|
| City | Anchorage |
| Zip Code | 99516 |
| Area | 1A Anchorage Municipality |
| Subarea | Dearmoun Rd Potter Marsh |
| Listing VS Median (in 99516) | |
Price: $1,150,000 low | high Med: $846,500 sqft: 7,316 low | high Med: 3,488 $ / sqft: $157 low | high Med: $244 On site: 197 low | high Med: 29.5 | |
 | $1,150,00016528 Kings Way DriveAnchorage, AK 99516 |
 | $1,150,00016528 Kings Way DriveAnchorage, AK 99516 |