
17305 Palos Verdes Drive,Eagle River, AK 99577
Eagle River, AK 99577












Description
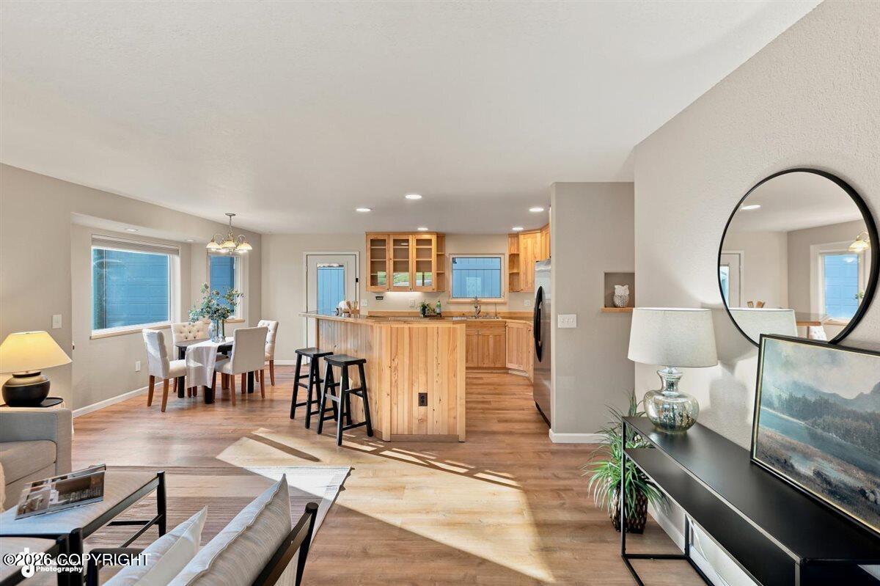
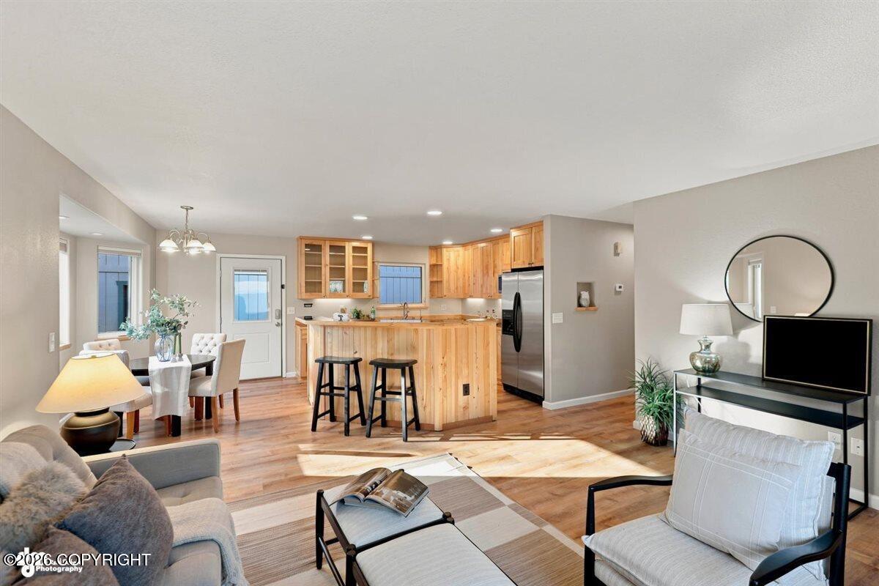
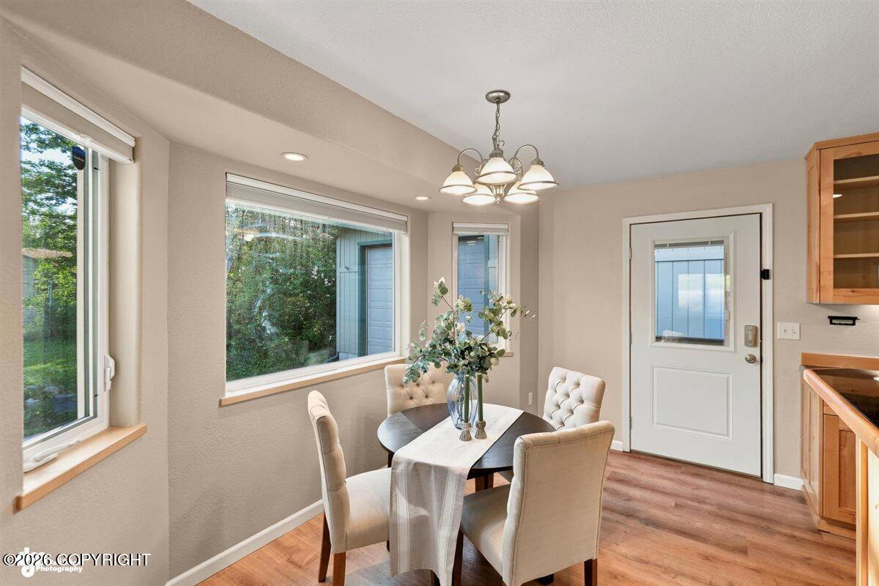
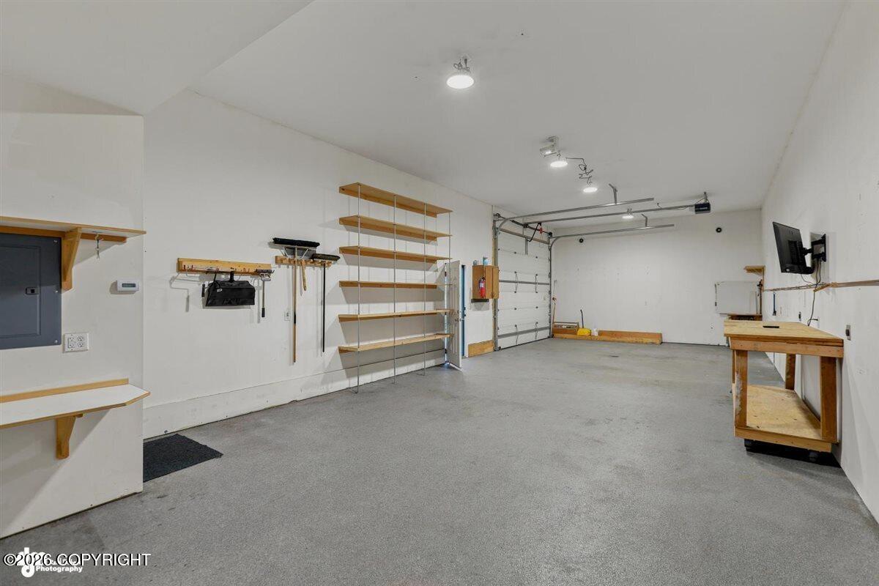
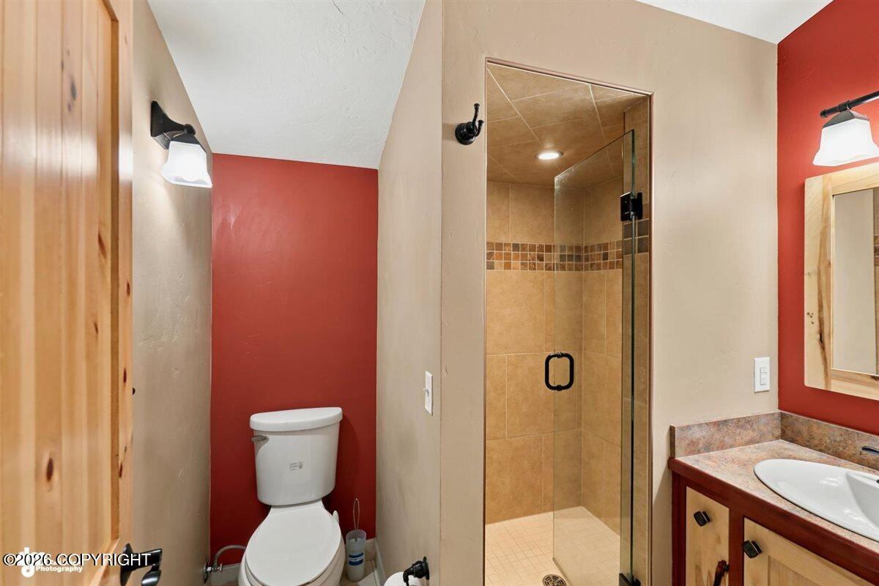
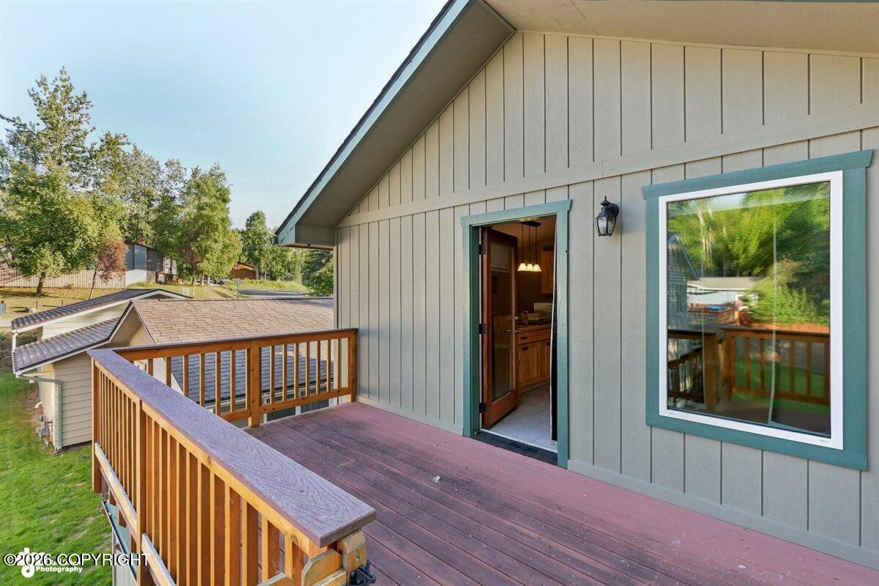
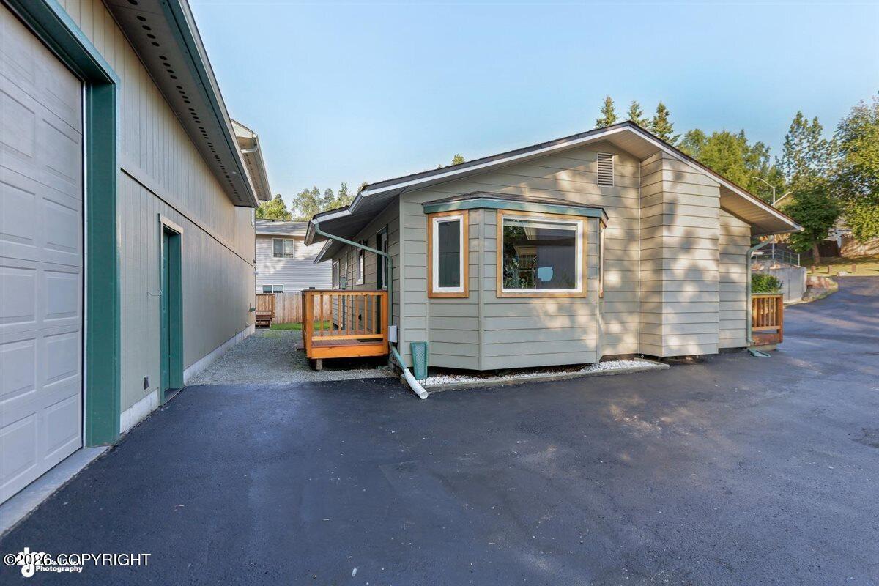
Fall in love with the chef's kitchen featuring handcrafted Alaskan birch cabinets, abundant storage, and a large island overlooking the living room. Luxurious primary shower, built-in wardrobes, and an organized garage. Huge shop 1104 sf + 380 sf ADU above shop. To see ''Shop Details'' - press More. One of my favorite features of this property is the shop. It became so much more than just a place to park vehicles--it was the perfect space for winter storage, projects, and hobbies. I could keep all of our vehicles and our small camper inside during the winter, which made snow removal in the driveway much easier.Whatever you're passionate about--woodworking, mechanics, crafting, outdoor gear, or simply needing extra workspace--there's room to make it your own. Having a bathroom in the shop is incredibly convenient, especially during long projects or when working outside.The apartment above opens the door to endless possibilities. It could be a home office, man cave, guest suite, private space for extended family, rental apartment, or even an Airbnb if that fits your lifestyle.And don't overlook the basement below. With more than 1,000 square feet of storage and flexible space, it's almost hard to believe how much you can fit down there. It's the kind of bonus space that keeps your home organized without sacrificing your living areas. The entire shop offers an incredible amount of versatility and adds possibilities that are hard to find in most properties.
Details
| MLS # | 26-8616 |
|---|---|
| Listing Type | For Sale |
| Style | House |
| Sub-Type | Resale |
| Status | Active |
| Year | 1974 |
| Days On Site | 48 |
| Listing Provided By | Renue Realty | Jim Standiford |
Features
| Bed(s) | 3 |
|---|---|
| Bath(s) | 3 Total |
| SQ Feet | 1,438 |
| Garage | 2 |
| Zoning | CE-R-1 Single-Family Residential |
| Acreage | 0.22 |
Interior
| Rooms Total | 0 |
|---|---|
| Heating | Radiant Floor, Natural Gas |
| Heating Yes / No | Yes |
| Appliances | Dishwasher, Refrigerator |
| Interior Features | Elevator, Microwave |
Exterior
| Roof | Asphalt, Shingle |
|---|---|
| Lot Features | Gentle Sloping |
| Construction Materials | Wood Frame |
| Foundation Details | Block, Poured Concrete |
| Exterior Sp Finish Co Exterior Sp Finish | Wood |
| Architectural Style | Split Level, Ranch |
Parking
| Parking Features | Attached, Heated Garage |
|---|---|
| Carport Sp Type Co Carport Sp Type | None |
Utilities
| Sewer | Public Sewer |
|---|
Location
| Road Surface Type | Paved |
|---|
Taxes
| Tax Annual Amount | 6385 |
|---|---|
| Tax Year | 2024 |
| Tax Map Number | N/A |
| Tax Legal Description | Palos Verdes L25 B5 |
Area Information
| State | AK |
|---|---|
| City | Eagle River |
| Zip Code | 99577 |
| Area | 1A Anchorage Municipality |
| Subarea | Eagle River |
| School District | Chugiak |
| Elementary School | Homestead |
| High School | Chugiak |
| Listing VS Median (in 99577) | |
Price: $600,000 low | high Med: $476,000 sqft: 1,438 low | high Med: 2,430 $ / sqft: $417 low | high Med: $218 On site: 48 low | high Med: 40 | |
Request a showing
Request a showing
Contact
Learn More About This Property

| State | AK |
|---|---|
| City | Eagle River |
| Zip Code | 99577 |
| Area | 1A Anchorage Municipality |
| Subarea | Eagle River |
| School District | Chugiak |
| Elementary School | Homestead |
| High School | Chugiak |
| Listing VS Median (in 99577) | |
Price: $600,000 low | high Med: $476,000 sqft: 1,438 low | high Med: 2,430 $ / sqft: $417 low | high Med: $218 On site: 48 low | high Med: 40 | |
