
Description

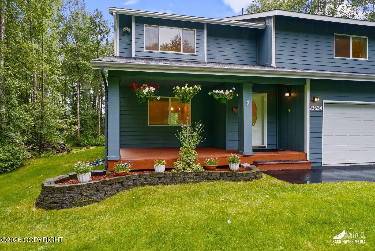
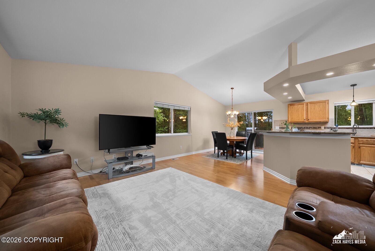
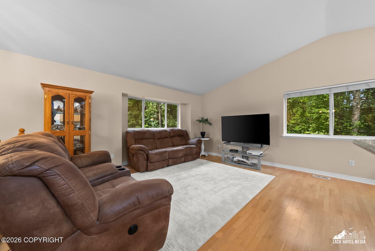
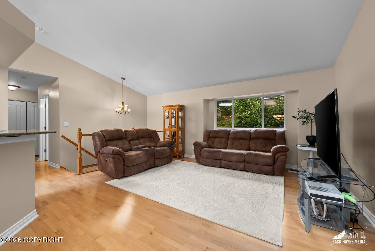
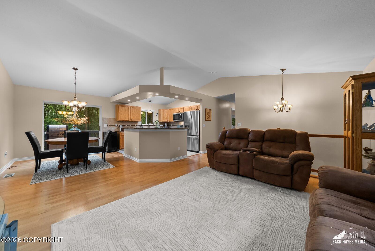
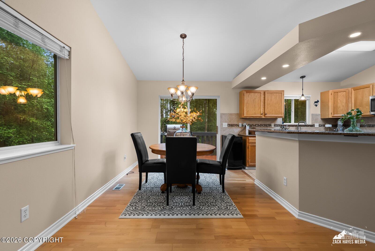
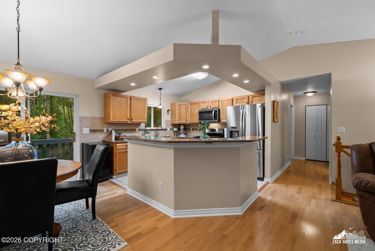
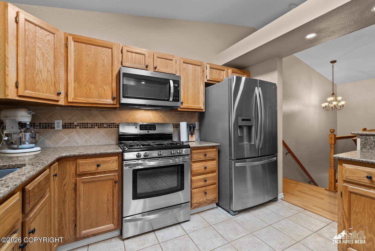
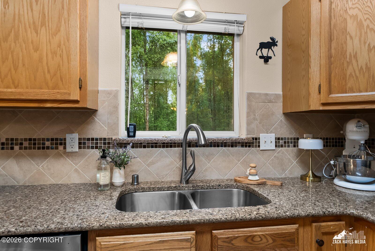
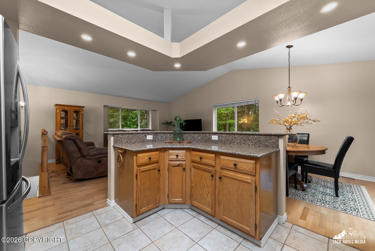
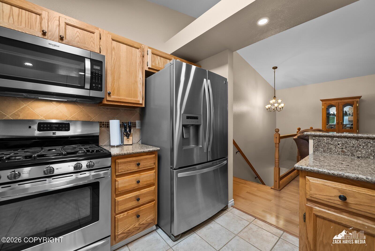
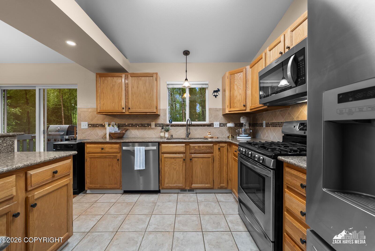
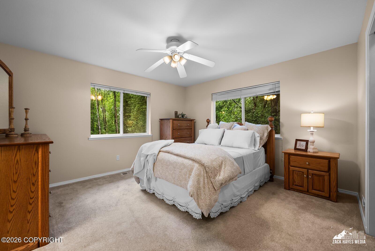
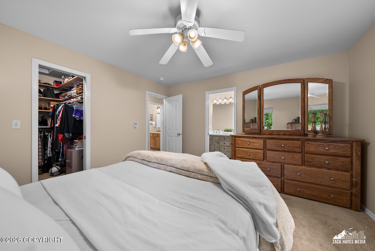
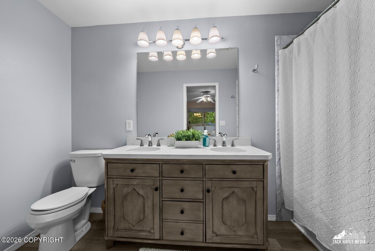
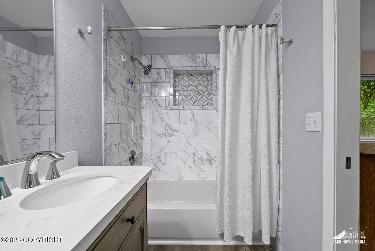
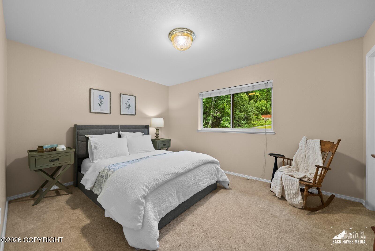
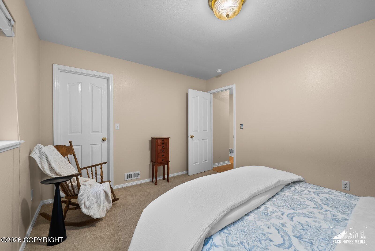
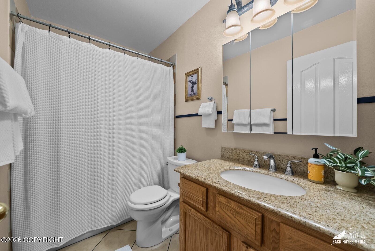
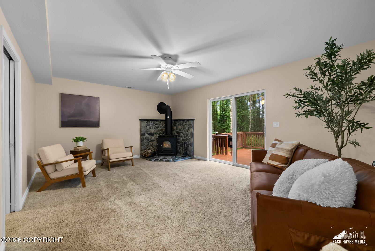
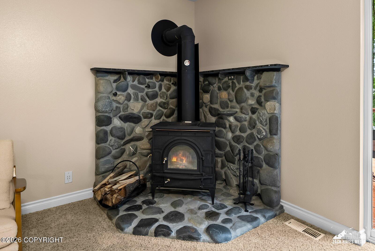
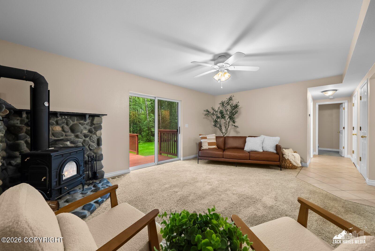
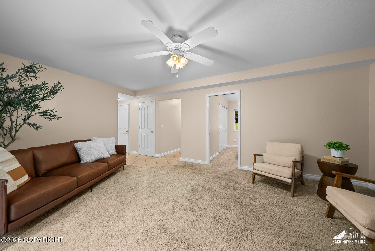
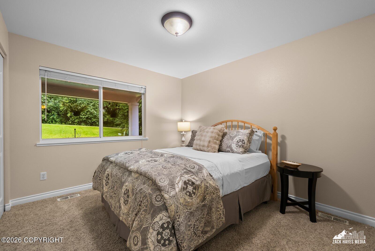
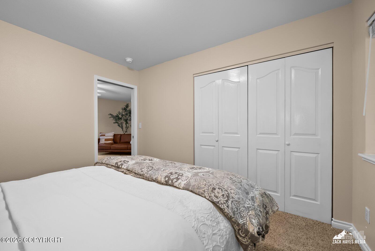
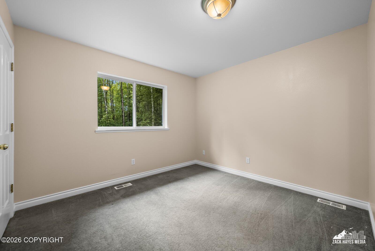
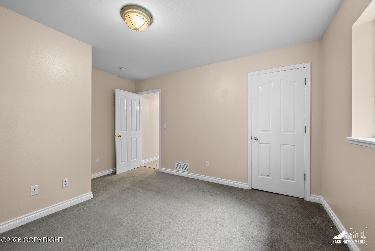
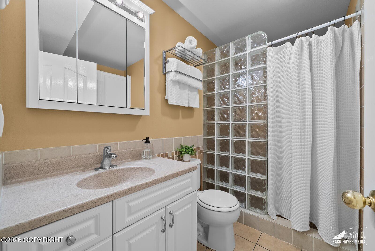
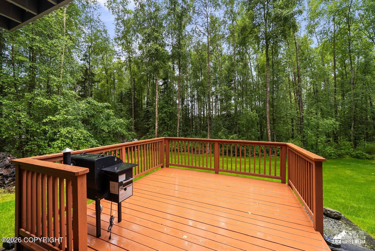
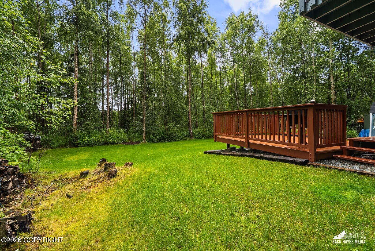
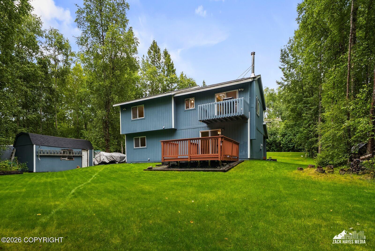
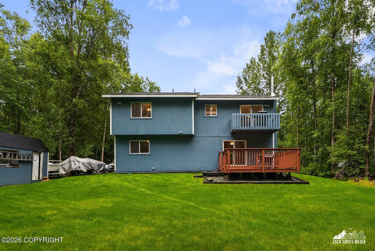
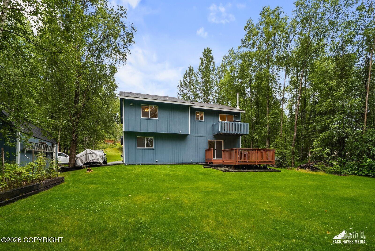
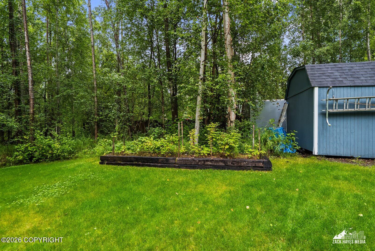
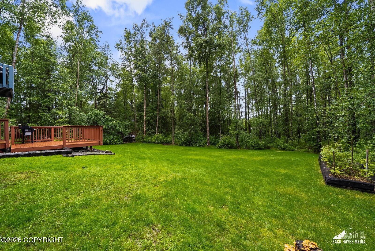
Welcome home to this beautifully maintained 4-bedroom, 3-bath home, thoughtfully designed with space for the whole family. The bright, open-concept upper level features an updated kitchen that flows seamlessly into the spacious living room, creating the perfect setting for everyday living, family gatherings, and entertaining. The large primary suite offers a peaceful retreat, complete with a private en suite bathroom and a spacious walk-in closet. Three additional bedrooms provide plenty of room for family, guests, or a home office. Downstairs, you'll find a generous family room, offering the ideal space for movie nights, a playroom or home gym.Step outside to your own backyard oasis, where mature trees, established shrubs, and thriving raspberry bushes create a private setting for kids to play, family barbecues, and relaxing summer evenings. The expansive additional parking area easily accommodates an RV, boat, trailer, and extra vehicles, while the large shed provides abundant storage for tools, outdoor gear, and recreational equipment.Nestled in a quiet, established neighborhood, this home offers the perfect blend of comfort, functionality, and outdoor living--an ideal place to create lasting memories for years to come.
Details
| MLS # | 26-9851 |
|---|---|
| Listing Type | For Sale |
| Style | House |
| Sub-Type | Resale |
| Status | Pending |
| Year | 1998 |
| Days On Site | 24 |
| Listing Provided By | RE/MAX Dynamic Properties | Theresa Stimac |
Features
| Bed(s) | 4 |
|---|---|
| Bath(s) | 3 Total |
| SQ Feet | 2,002 |
| Garage | 2 |
| Zoning | CE-R-7 Medium-Density Single Fam |
| Acreage | 0.56 |
Interior
| Rooms Total | 0 |
|---|---|
| Heating | Forced Air, Natural Gas |
| Heating Yes / No | Yes |
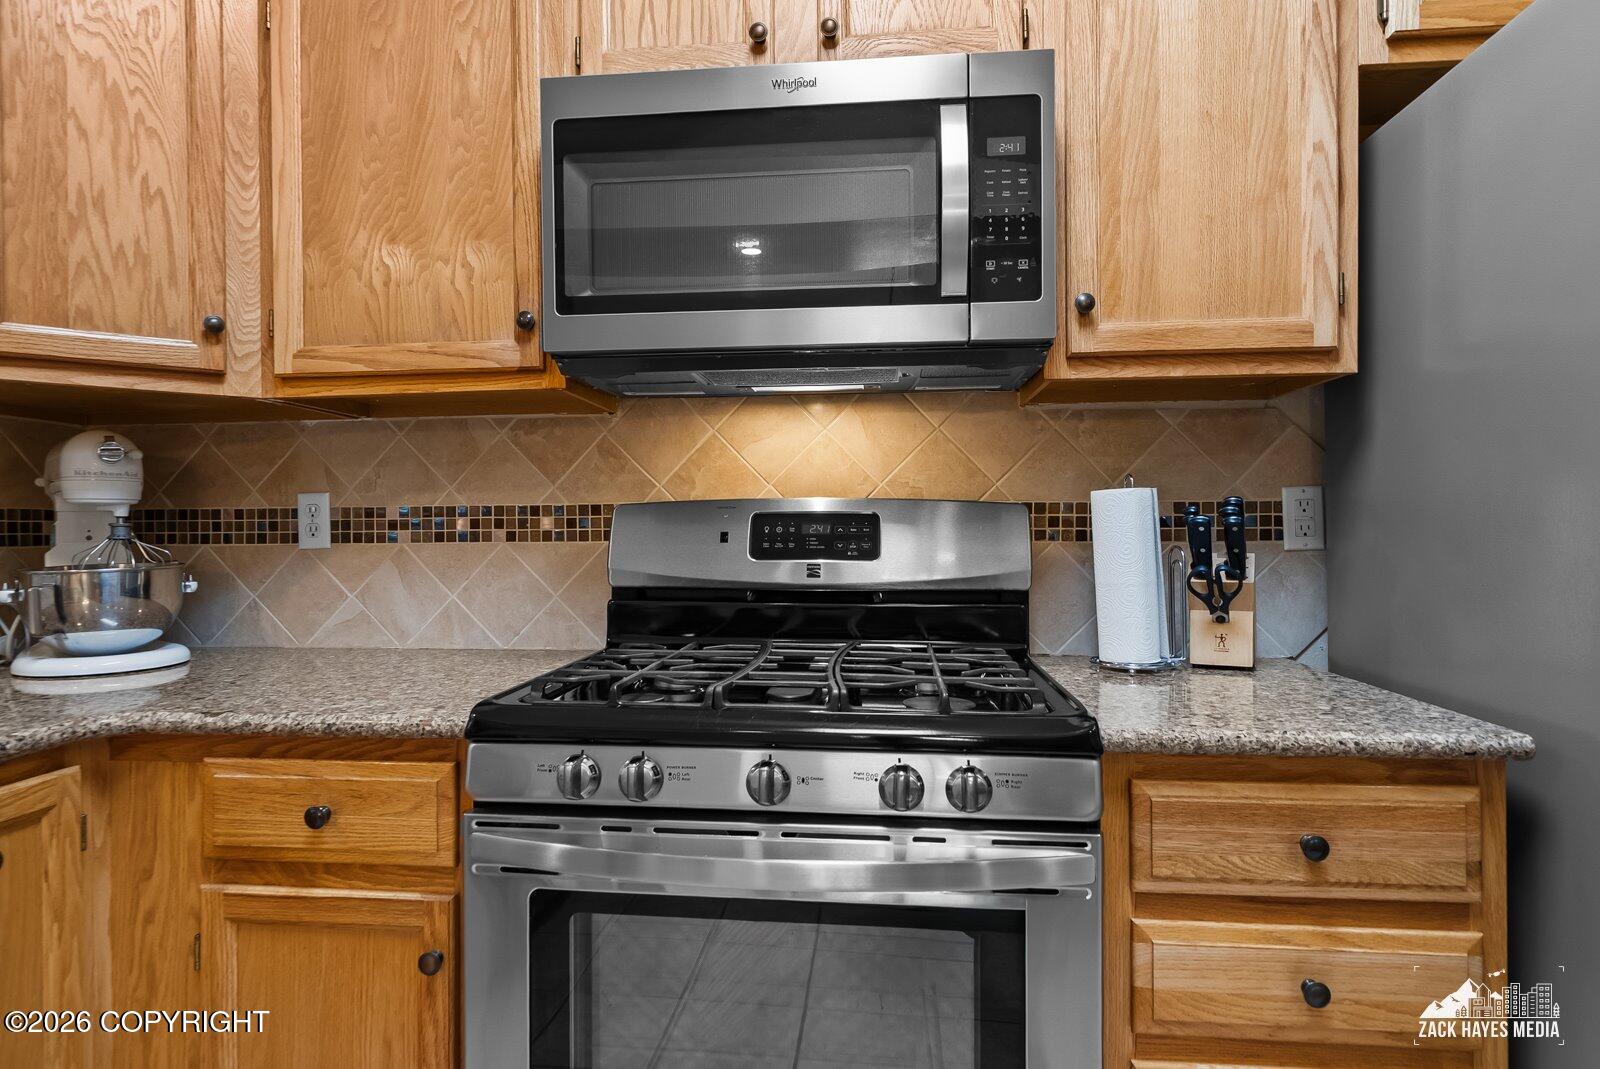
| Appliances | Dishwasher, Refrigerator, Trash Compactor |
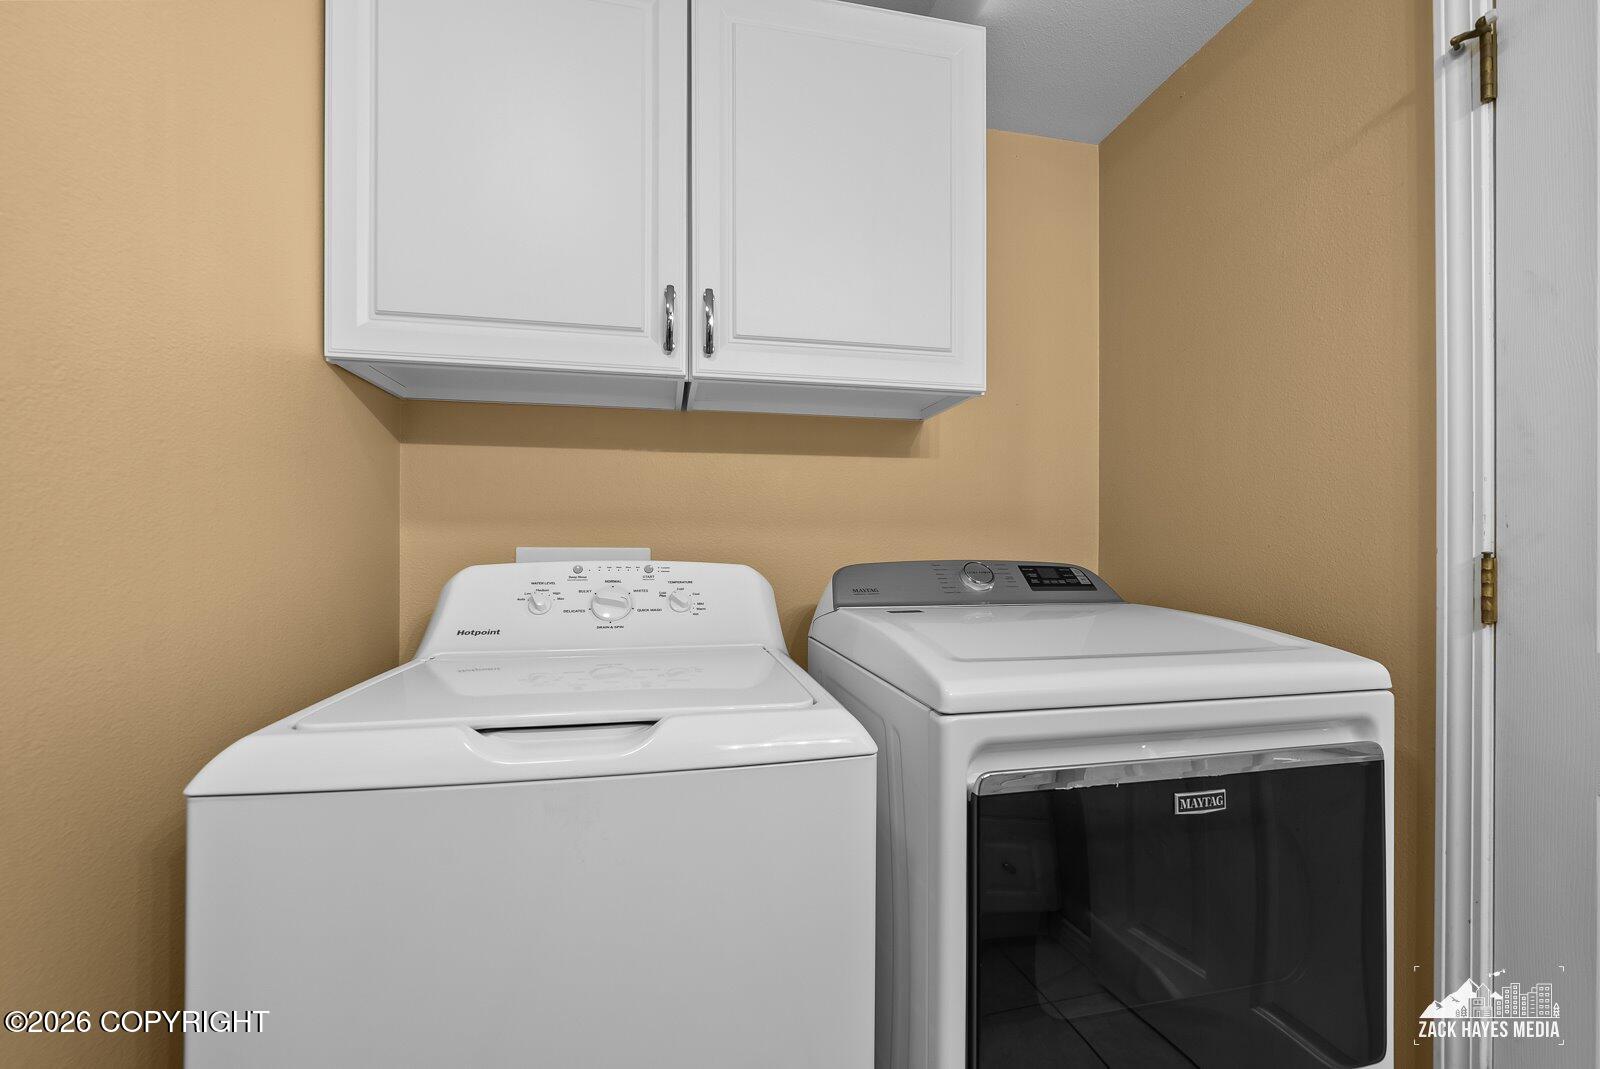
| Interior Features | Washer &/Or Dryer Hookup, BR/BA on Main Level, Wired for Data, Smoke Detector(s), Vaulted Ceiling(s), Granite Counters |
Exterior
| Roof | Asphalt, Composition, Shingle |
|---|---|
| Exterior Features | Fire Service Area, Garage Door Opener, Road Service Area, RV Parking, Storage, Private Yard, Poultry Allowed |
| Lot Features | Landscaped, Level, Gentle Sloping |
| Construction Materials | Wood Frame |
| Foundation Details | Block |
| Patio And Porch Features | Deck |
| Exterior Sp Finish Co Exterior Sp Finish | Wood |
| Other Structures | Shed(s) |
| Architectural Style | Two-Story Reverse |
Parking
| Parking Features | Attached, Heated Garage, Tuck Under |
|---|---|
| Carport Sp Type Co Carport Sp Type | None |
Utilities
| Sewer | Septic Tank |
|---|
Location
| Road Surface Type | Dedicated Road, Maintained |
|---|
Taxes
| Tax Annual Amount | 7525.16 |
|---|---|
| Tax Year | 2026 |
| Tax Map Number | N/A |
| Tax Legal Description | Knik View Estates L4 B4 |
Area Information
| State | AK |
|---|---|
| City | Chugiak |
| Zip Code | 99567 |
| Area | 1A Anchorage Municipality |
| Subarea | Chugiak | Peters Crk |
| School District | Chugiak |
| Elementary School | Chugiak |
| High School | Chugiak |
| Listing VS Median (in 99567) | |
Price: $549,900 low | high Med: $565,000 sqft: 2,002 low | high Med: 2,140 $ / sqft: $275 low | high Med: $264 On site: 24 low | high Med: 161 | |
Request a showing
Request a showing
Contact
Learn More About This Property

| State | AK |
|---|---|
| City | Chugiak |
| Zip Code | 99567 |
| Area | 1A Anchorage Municipality |
| Subarea | Chugiak | Peters Crk |
| School District | Chugiak |
| Elementary School | Chugiak |
| High School | Chugiak |
| Listing VS Median (in 99567) | |
Price: $549,900 low | high Med: $565,000 sqft: 2,002 low | high Med: 2,140 $ / sqft: $275 low | high Med: $264 On site: 24 low | high Med: 161 | |