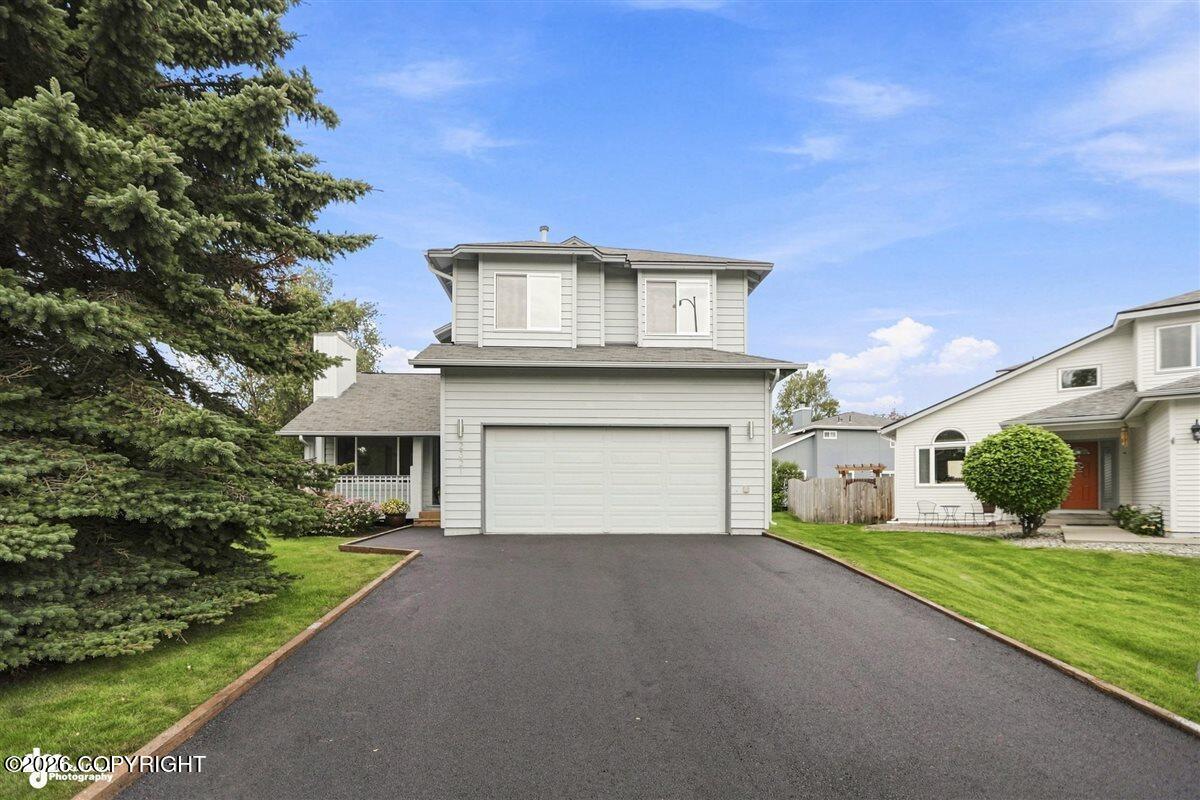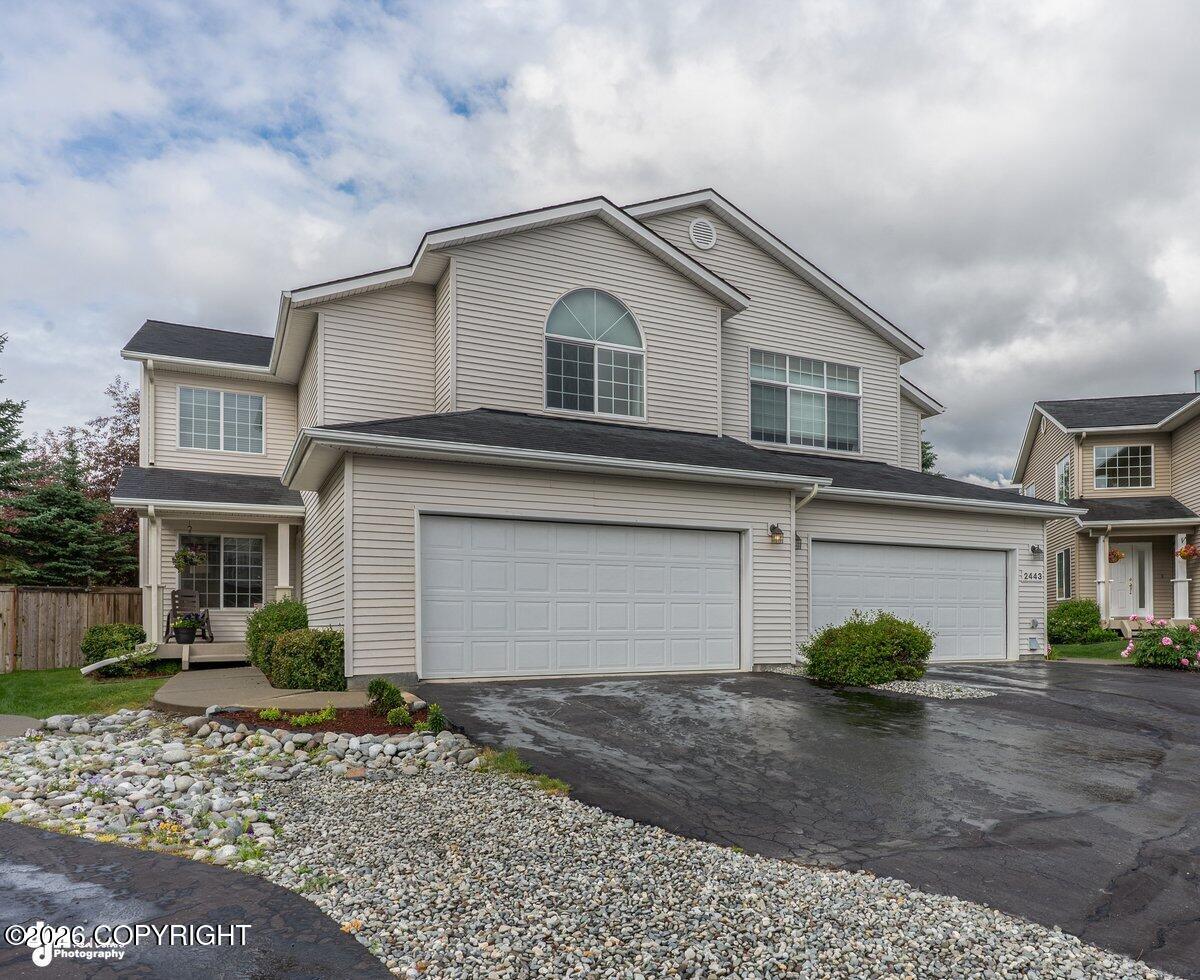
2445 Harbor Landing Circle #2445,Anchorage, AK 99515
Anchorage, AK 99515




Description
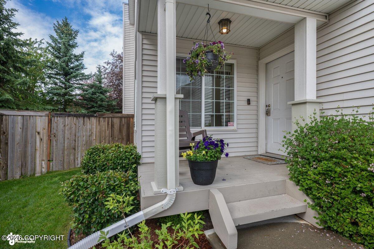
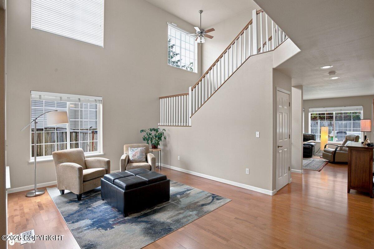
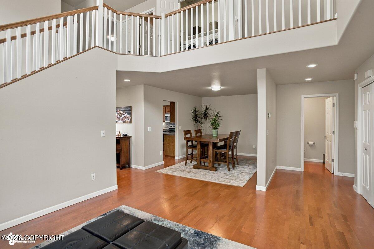
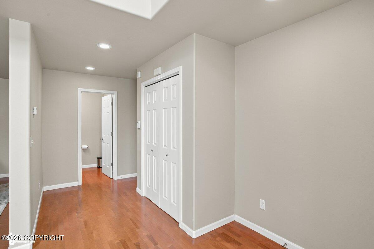
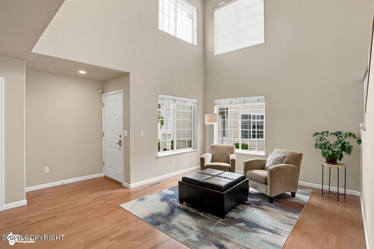
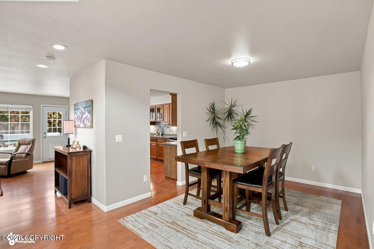
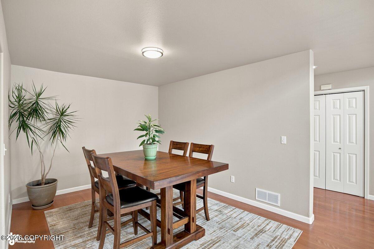
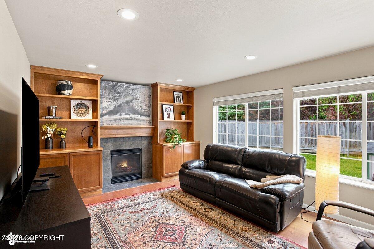
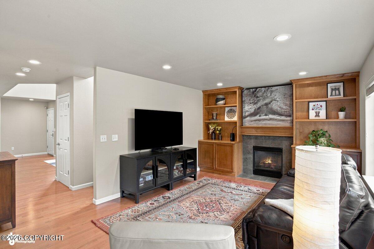
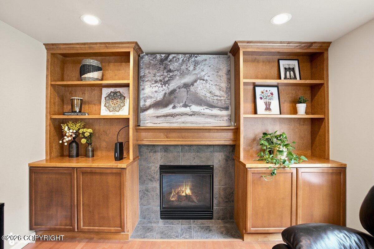
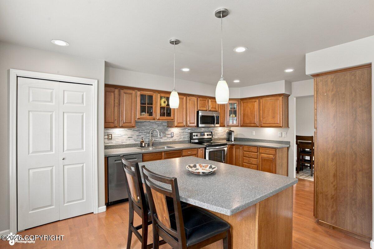
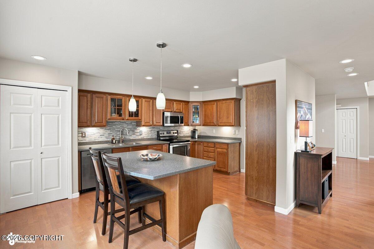
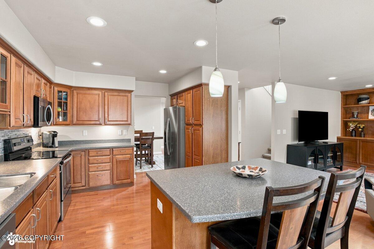
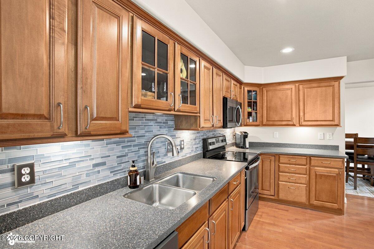
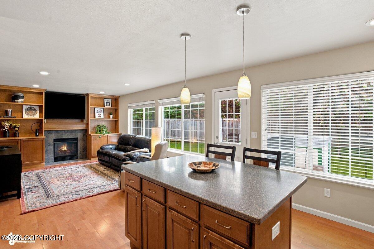
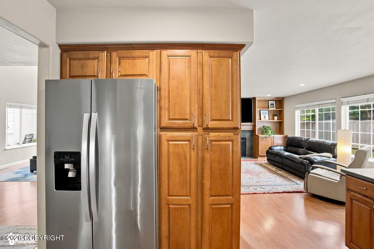
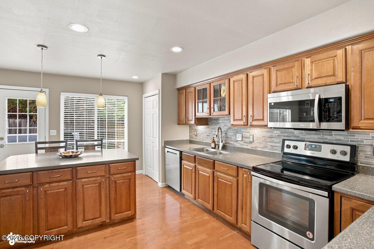
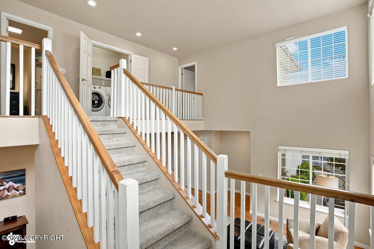
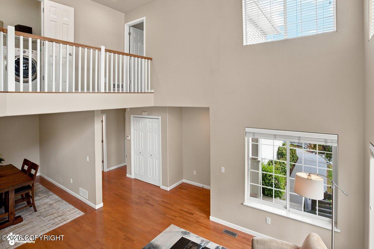
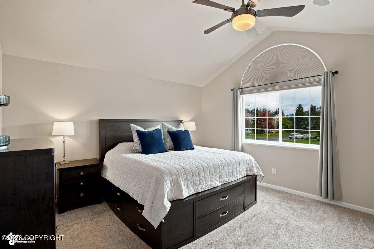
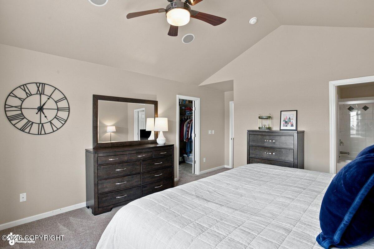
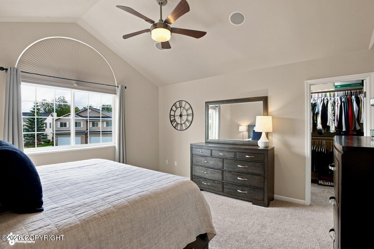
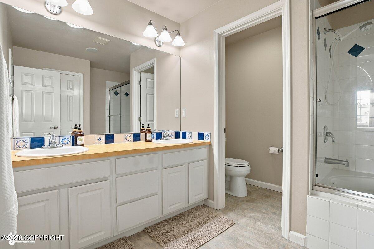
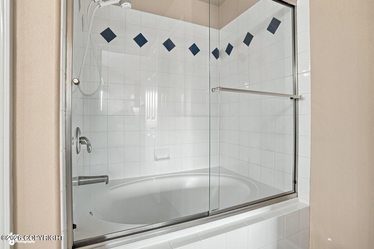
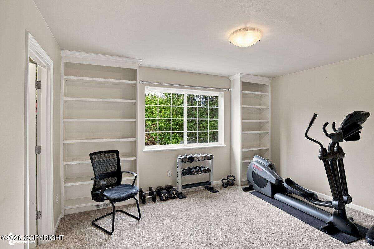
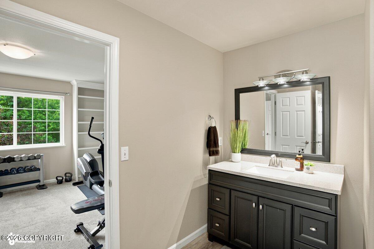
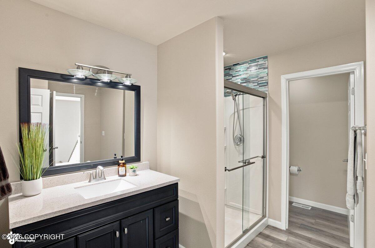
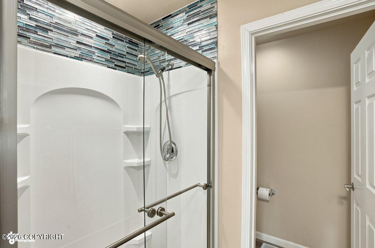
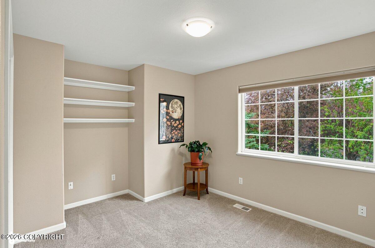
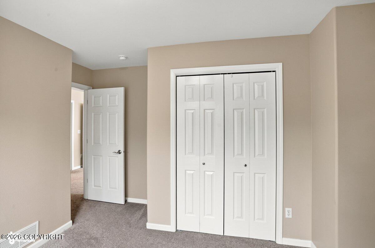
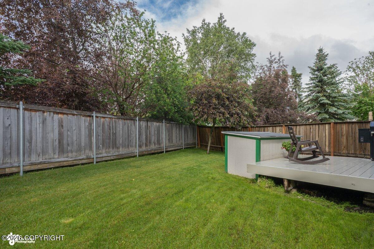
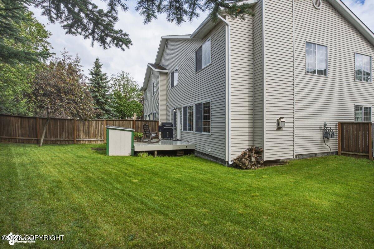
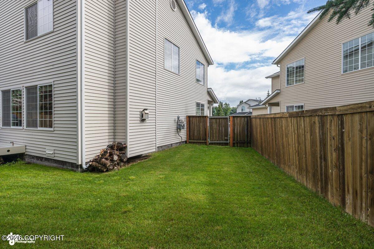
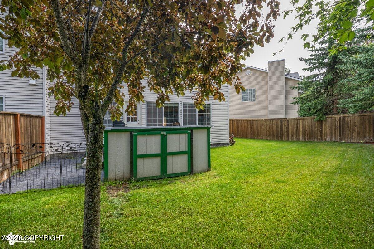
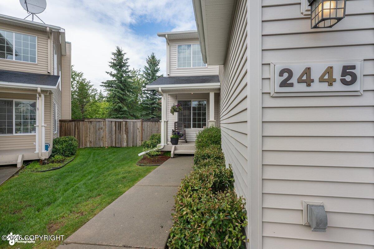
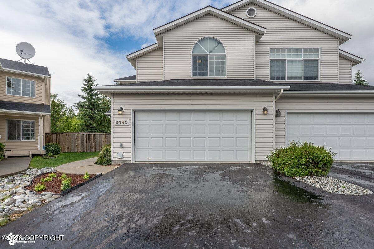
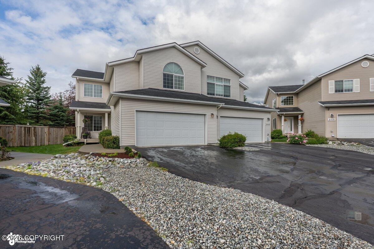
Experience luxury townhouse living in a highly desirable location, just minutes from scenic trails and convenient shopping. The bright, open floor plan features soaring vaulted ceilings and expansive windows that fill the home with natural light. The spacious primary suite offers a walk-in closet and a private en-suite bathroom, while the second bedroom also includes its own walk-in closet and attached bathroom--perfect for guests or family.The dream kitchen is designed for both everyday living and entertaining, featuring a large center island, abundant cabinet space, and an inviting layout.Step outside to the fully fenced, west-facing backyard with a spacious deck, storage shed, and beautifully landscaped grounds--an ideal setting for relaxing and enjoying evening sunsets.
Details
| MLS # | 26-8959 |
|---|---|
| Listing Type | For Sale |
| Style | Condominium |
| Building Name | Peterson Group |
| HOA Dues | $410 |
| Sub-Type | Resale |
| Status | Pending |
| Year | 2003 |
| Days On Site | 40 |
| Listing Provided By | RE/MAX Dynamic Properties | Carla Nice |
Features
| Bed(s) | 3 |
|---|---|
| Bath(s) | 3 Total |
| SQ Feet | 2,227 |
| Garage | 2 |
| Zoning | PC - Planned Community |
Interior
| Rooms Total | 0 |
|---|---|
| Heating | Forced Air, Natural Gas |
| Heating Yes / No | Yes |
| Appliances | Dishwasher, Refrigerator |
| Interior Features | Ceiling Fan(s), Smoke Detector(s), Vaulted Ceiling(s), Gas Fireplace, Pantry, Soaking Tub, Solid Surface Counter, Microwave |
| Window Features | Window Coverings |
| Fireplace Yes / No | Yes |
Exterior
| Roof | Asphalt, Shingle |
|---|---|
| Exterior Features | Covenant/Restriction, Fenced Yard, Fire Service Area, Garage Door Opener, Road Service Area, End Unit, Paved Driveway, Pets Considered |
| Security Features | CO Detector(s) |
| Lot Features | Landscaped |
| Construction Materials | Wood Frame - 2x6 |
| Foundation Details | Poured Concrete |
| Patio And Porch Features | Deck |
| Exterior Sp Finish Co Exterior Sp Finish | Wood |
| Other Structures | Shed(s) |
Parking
| Parking Features | Attached, Tuck Under |
|---|---|
| Carport Sp Type Co Carport Sp Type | None |
Utilities
| Sewer | Public Sewer |
|---|---|
| Association Fee Includes | Exterior Maintenance, Grounds Maintenance, Insurance, Refuse, Sewer, Snow Removal, Water |
Location
| Road Surface Type | Dedicated Road, Paved |
|---|
Taxes
| Tax Map Number | N/A |
|---|---|
| Tax Legal Description | Spinnaker Bay #2445 |
Area Information
| State | AK |
|---|---|
| City | Anchorage |
| Zip Code | 99515 |
| Area | 1A Anchorage Municipality |
| Subarea | Dimond South |
| School District | Dimond |
| Elementary School | Bayshore |
| High School | Dimond |
| Listing VS Median (in 99515) | |
Price: $539,000 low | high Med: $364,000 sqft: 2,227 low | high Med: 1,586 $ / sqft: $242 low | high Med: $236 On site: 40 low | high Med: 8 | |
Request a showing
Request a showing
Contact
Learn More About This Property

| State | AK |
|---|---|
| City | Anchorage |
| Zip Code | 99515 |
| Area | 1A Anchorage Municipality |
| Subarea | Dimond South |
| School District | Dimond |
| Elementary School | Bayshore |
| High School | Dimond |
| Listing VS Median (in 99515) | |
Price: $539,000 low | high Med: $364,000 sqft: 2,227 low | high Med: 1,586 $ / sqft: $242 low | high Med: $236 On site: 40 low | high Med: 8 | |