3019 N Cottage Knoll Drive,Palmer, AK 99645
Palmer, AK 99645








Description
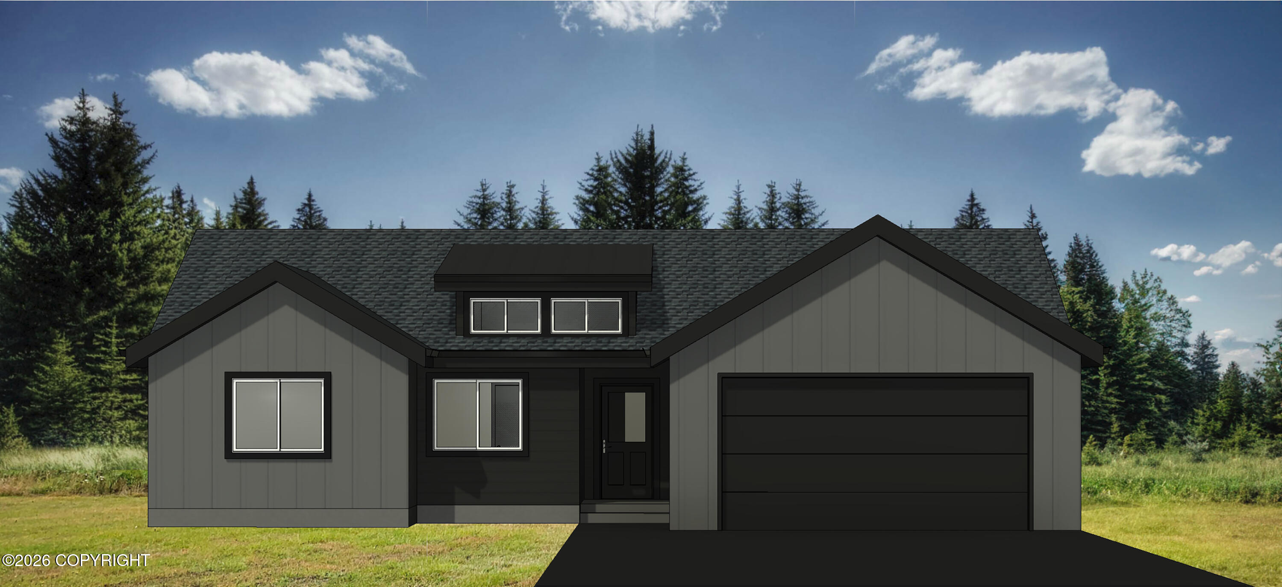
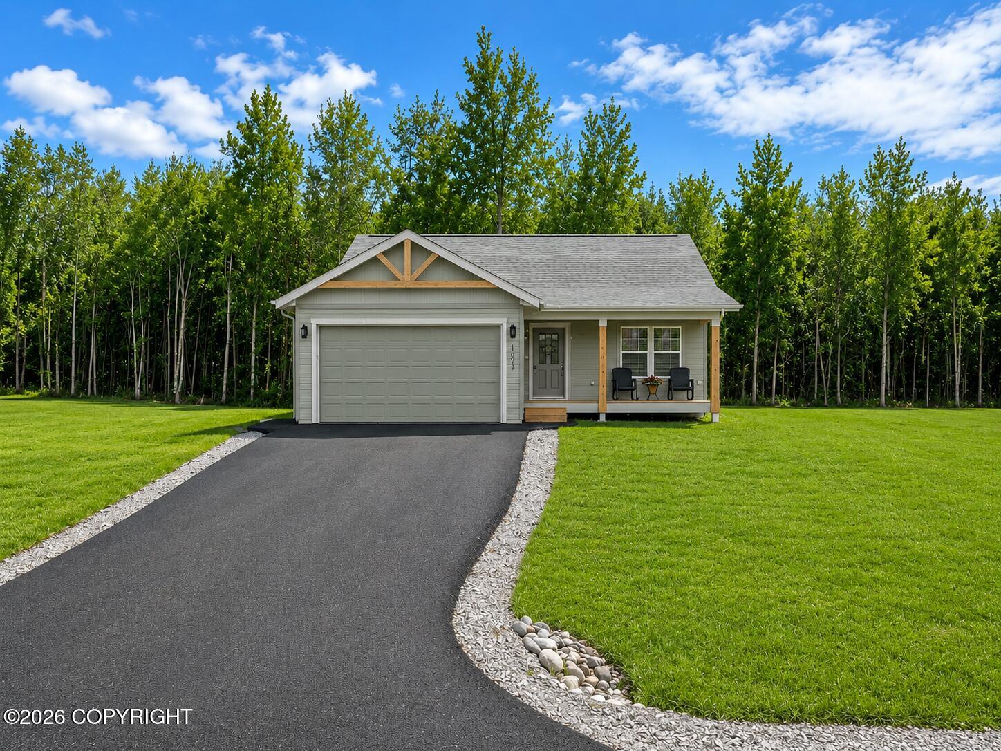
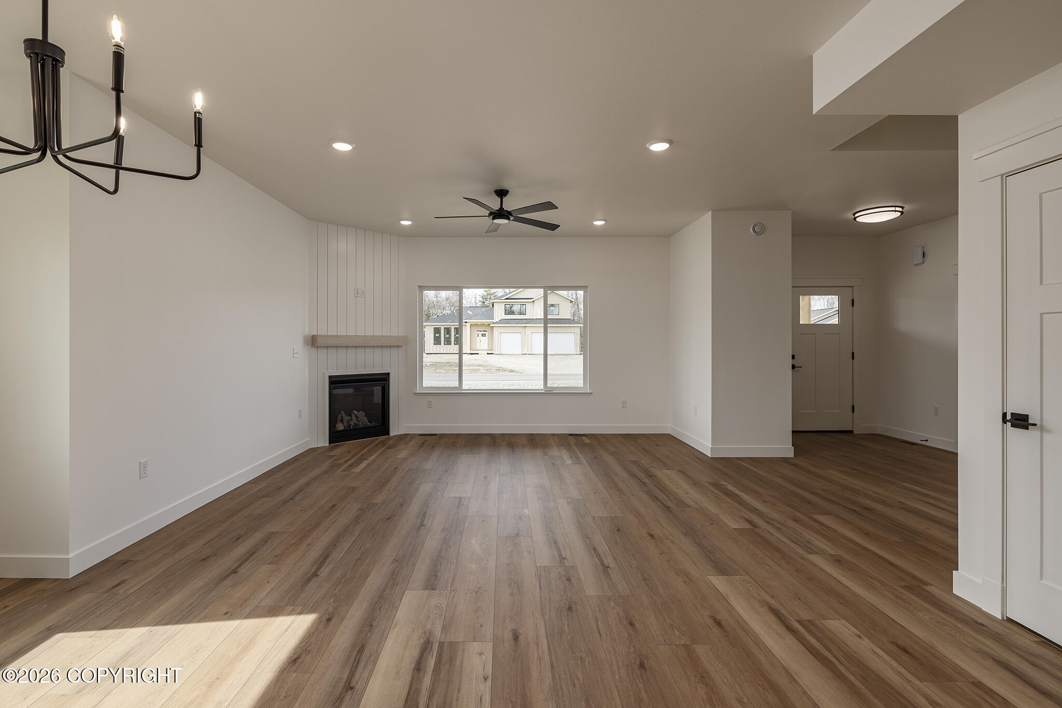
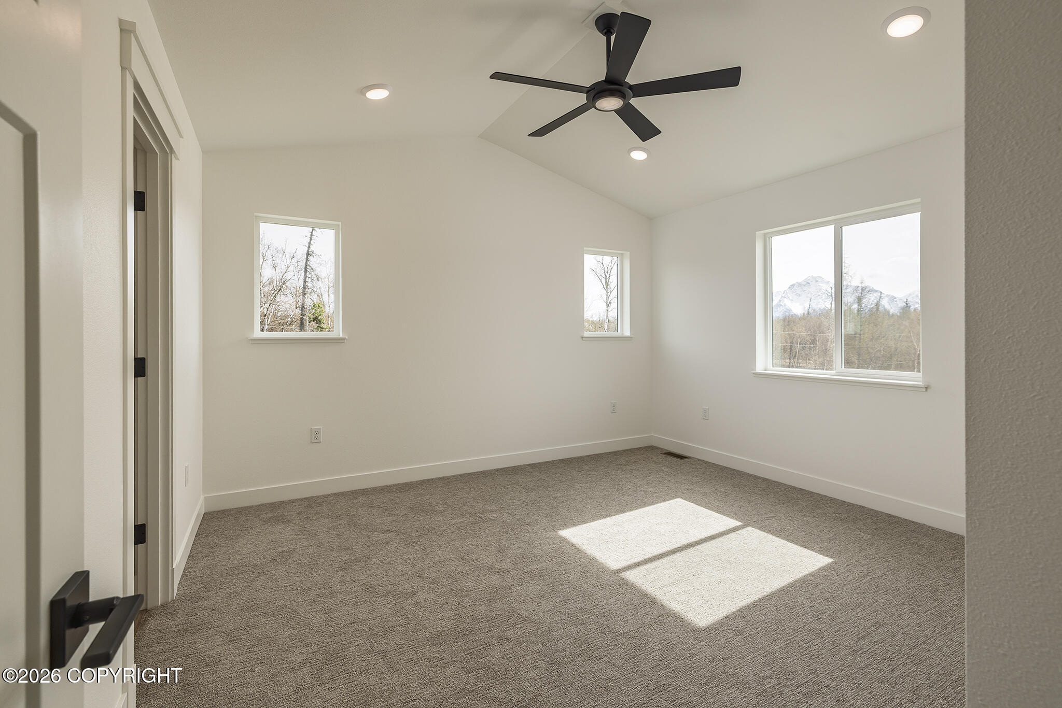
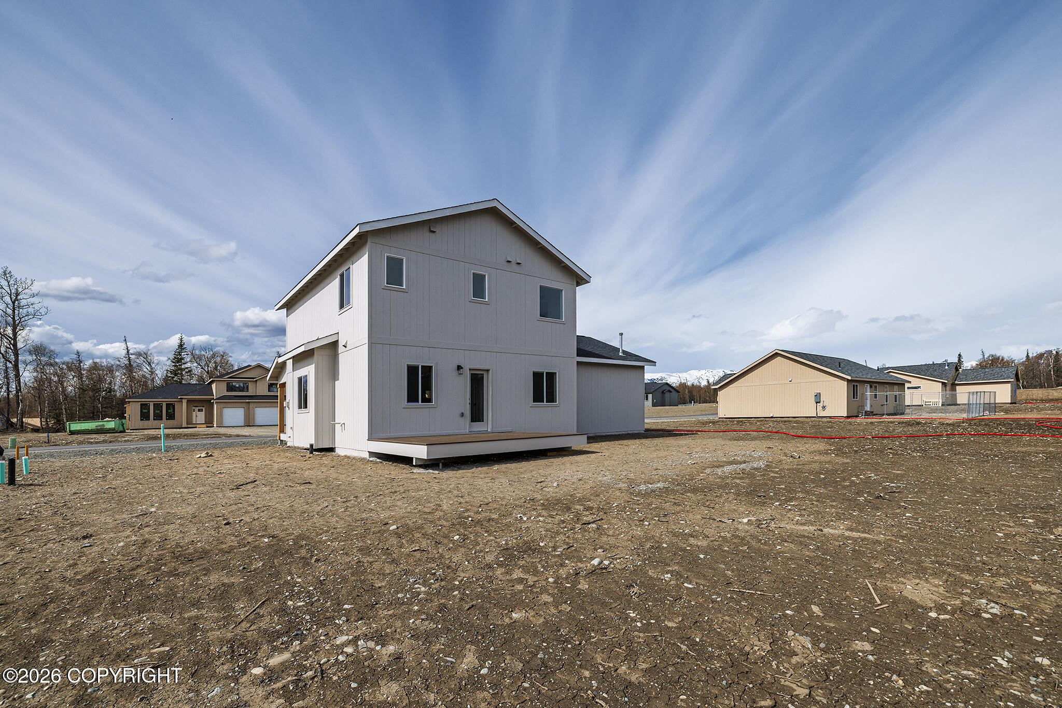
Welcome to this thoughtfully designed two-story home offering approximately 1,700 sq ft of comfortable and functional living space. The main level features an open-concept layout with a spacious living room that flows seamlessly into the dining area and well-appointed kitchen, complete with a large island and direct access to the rear yard--perfect for entertaining or enjoying outdoor living. A versatile office/bedroom on the main floor provides flexibility for guests or remote work. The welcoming entryway leads into a bright and airy interior, while the attached garage offers ample space for parking and storage. Upstairs, you'll find three additional bedrooms designed for privacy and comfort, making this home ideal for growing households. With 4 bedrooms, 2.5 bathrooms, and a smart, efficient layout, this home combines modern convenience with everyday livability. Enjoy outdoor spaces with an inviting country porch, perfect for relaxing or hosting gatherings. This plan also includes 9' ceilings on the main floor and 8' ceilings upstairs, enhancing the open feel throughout. A perfect blend of functionality, flexibility, and style--this home is ready to meet your needs.
Details
| MLS # | 26-2676 |
|---|---|
| Listing Type | For Sale |
| Style | House |
| Building Name | WM Construction, LLC |
| Sub-Type | Resale |
| Status | Pending |
| Year | 2026 |
| Days On Site | 161 |
| Listing Provided By | Real Broker Wasilla | Craig K Channer |
Features
| Bed(s) | 4 |
|---|---|
| Bath(s) | 3 Total |
| SQ Feet | 1,700 |
| Garage | 2 |
| Zoning | UNK - Unknown (re: all MSB) |
| Acreage | 0.69 |
| Property View | Mountain(s), Territorial |
Interior
| Rooms Total | 0 |
|---|---|
| Heating | Forced Air, Natural Gas |
| Heating Yes / No | Yes |
| Appliances | Dishwasher |
| Interior Features | Air Exchanger, Electric, Washer &/Or Dryer Hookup, BR/BA on Main Level, Wired for Data, Ceiling Fan(s), Smoke Detector(s), Vaulted Ceiling(s), Quartz Counters, Gas Fireplace, Pantry, Soaking Tub |
| Fireplace Yes / No | Yes |
Exterior
| Roof | Asphalt, Shingle |
|---|---|
| Exterior Features | Covenant/Restriction, Garage Door Opener, View, Paved Driveway, Poultry Allowed |
| Lot Features | Gently Rolling, Level |
| Construction Materials | Wood Frame - 2x6 |
| Foundation Details | Block |
| Exterior Sp Finish Co Exterior Sp Finish | Wood |
| Architectural Style | Traditional |
Parking
| Parking Features | Attached, Heated Garage |
|---|---|
| Carport Sp Type Co Carport Sp Type | None |
Utilities
| Sewer | Septic Tank |
|---|
Location
| Road Surface Type | Paved, Maintained |
|---|
Taxes
| Tax Map Number | WA08 |
|---|---|
| Tax Legal Description | North Village L1 B9 |
Area Information
| State | AK |
|---|---|
| City | Palmer |
| Zip Code | 99645 |
| Area | 1D Matanuska Susitna Borough |
| Subarea | PA Palmer |
| Community Name | North Village |
| School District | Colony |
| Elementary School | Pioneer Peak |
| High School | Colony |
| Listing VS Median (in North Village) | |
Price: $499,271 low | high Med: $668,325 sqft: 1,700 low | high Med: 1,948 $ / sqft: $294 low | high Med: $343 On site: 161 low | high Med: 112 | |
Request a showing
Request a showing
Contact
Learn More About This Property

| State | AK |
|---|---|
| City | Palmer |
| Zip Code | 99645 |
| Area | 1D Matanuska Susitna Borough |
| Subarea | PA Palmer |
| Community Name | North Village |
| School District | Colony |
| Elementary School | Pioneer Peak |
| High School | Colony |
| Listing VS Median (in North Village) | |
Price: $499,271 low | high Med: $668,325 sqft: 1,700 low | high Med: 1,948 $ / sqft: $294 low | high Med: $343 On site: 161 low | high Med: 112 | |