3200 S Foothills Boulevard,Wasilla, AK 99623
Wasilla, AK 99623

Description
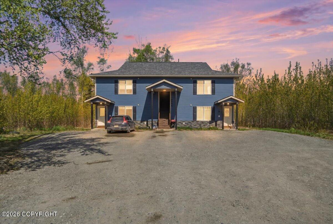
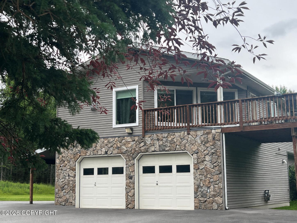
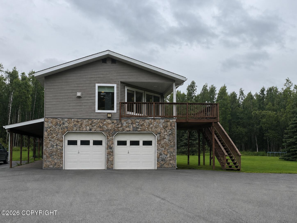
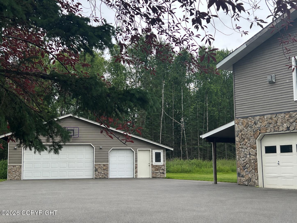
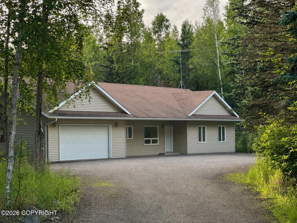
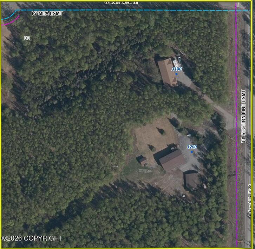
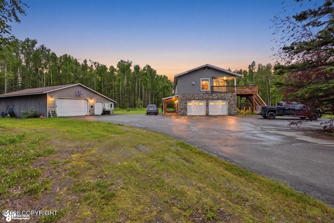
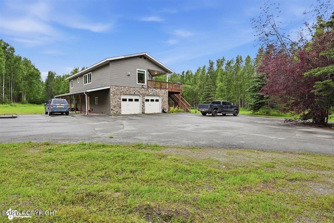
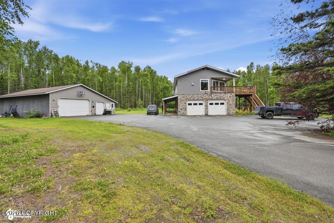
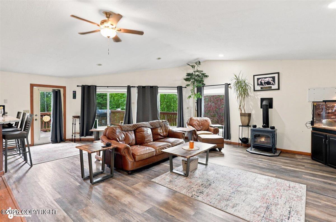
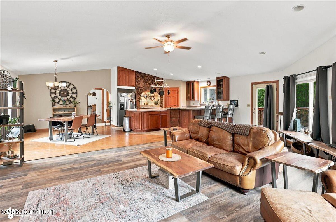
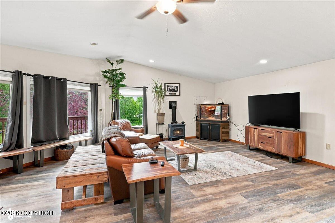
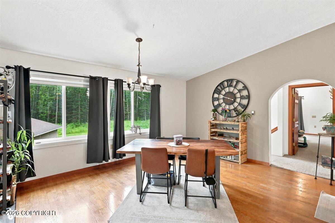
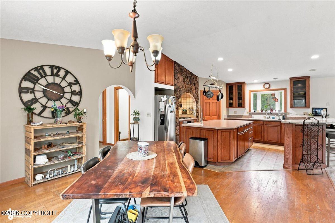
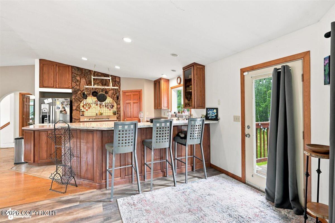
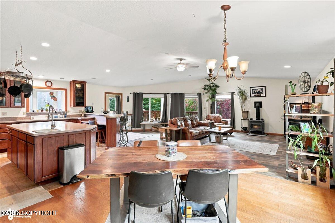
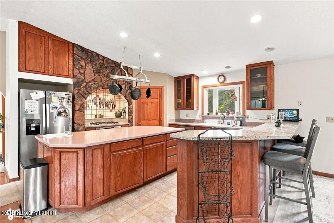
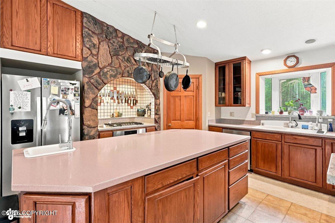
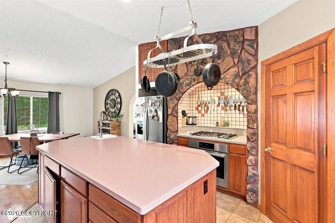
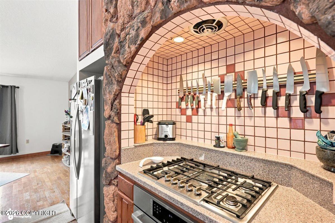
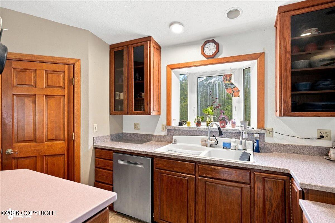
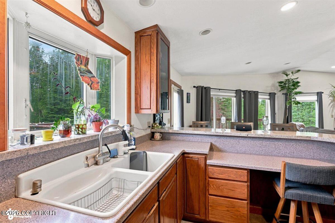
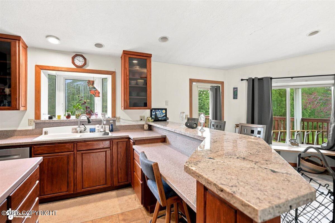
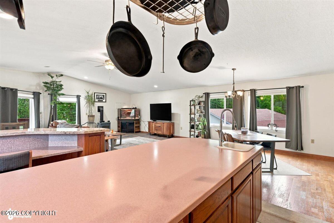
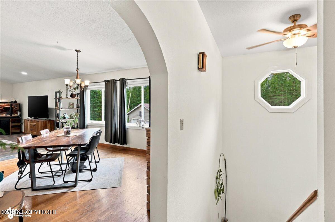
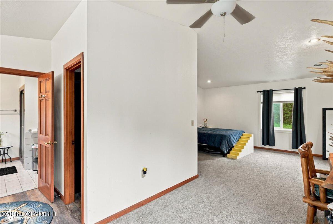
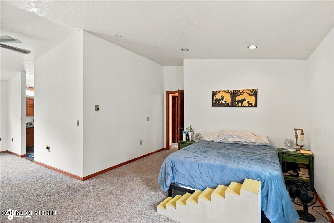
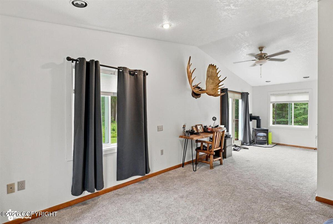
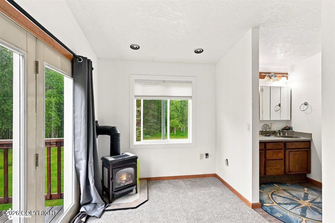
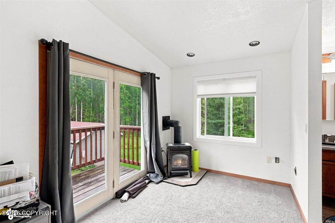
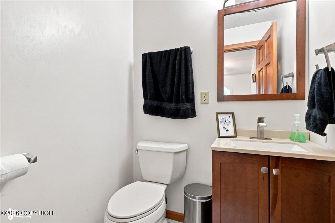
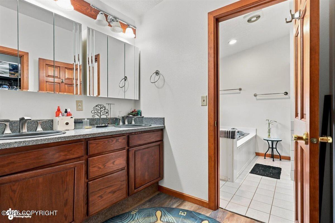
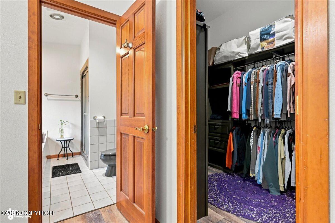
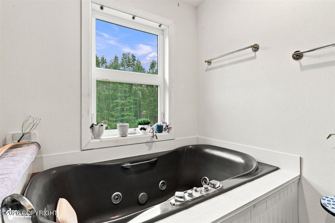
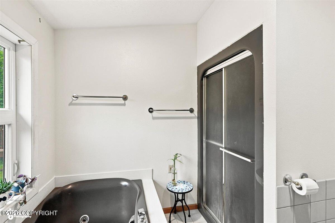
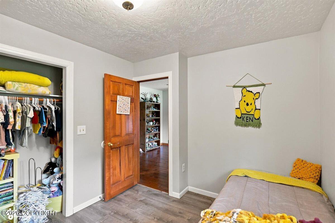
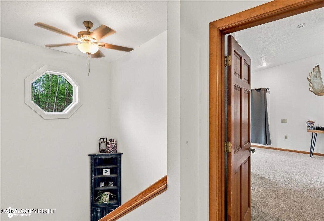
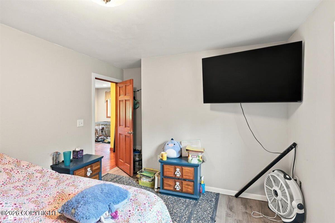
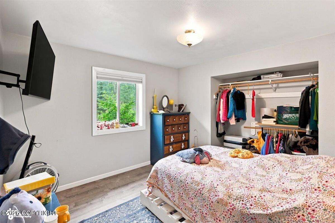
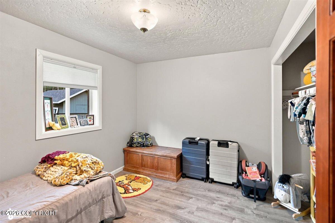
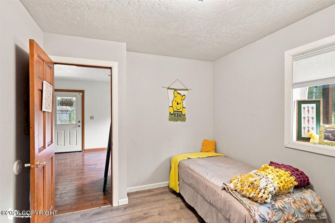
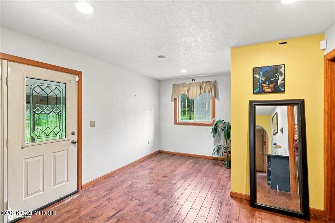
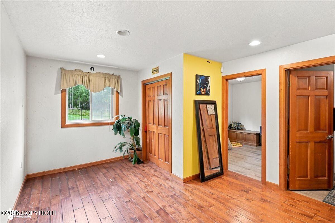
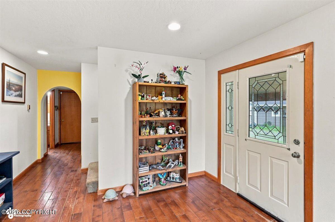
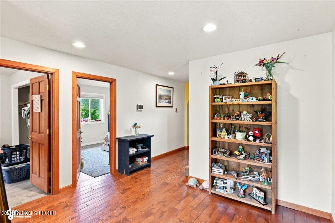
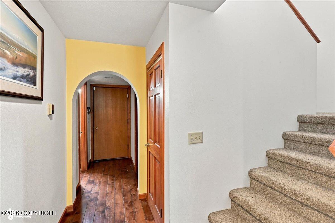
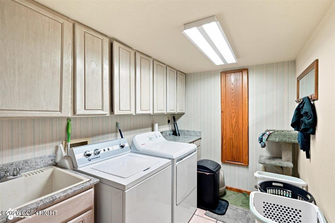
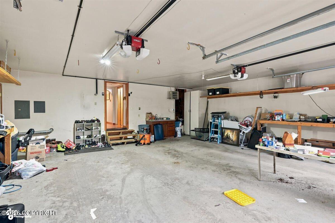
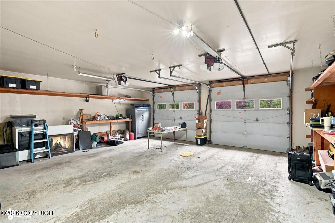
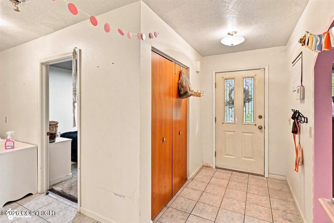
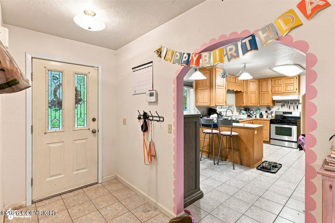
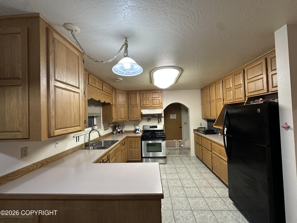
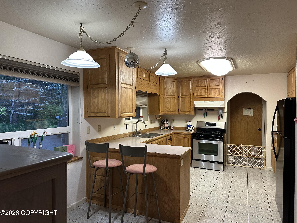
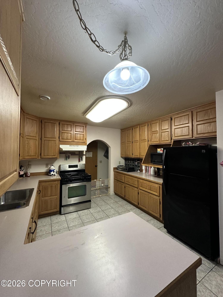
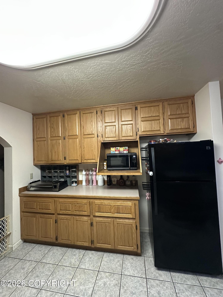
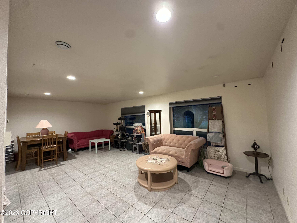
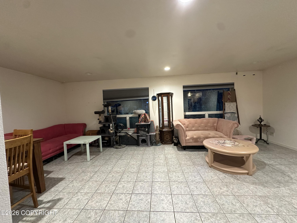
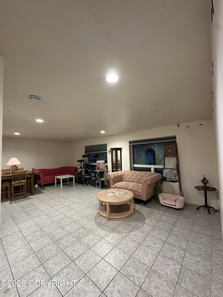
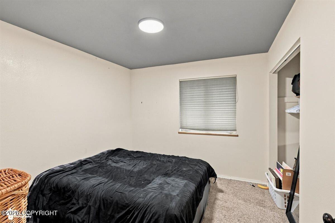
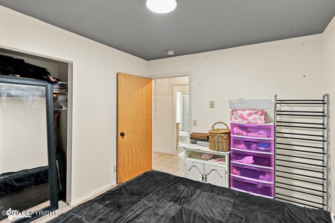
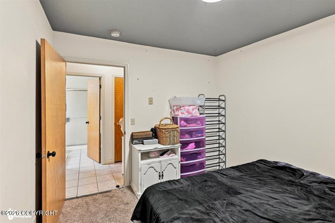
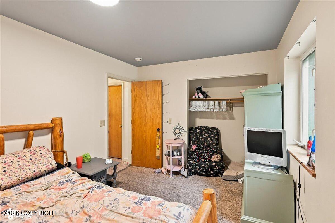
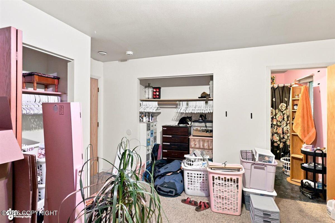
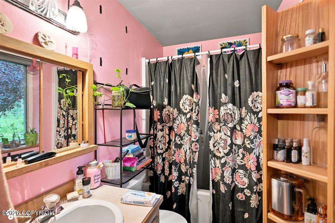
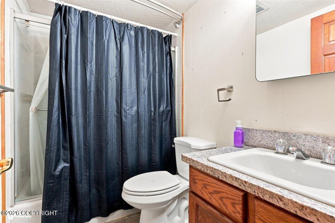
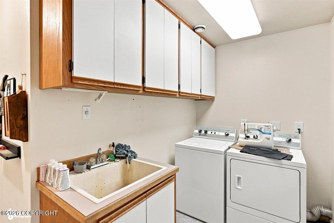
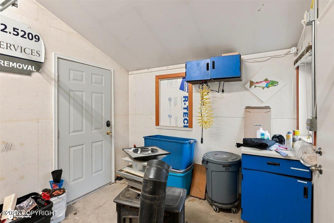
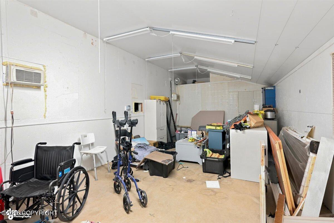
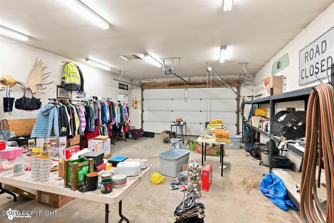
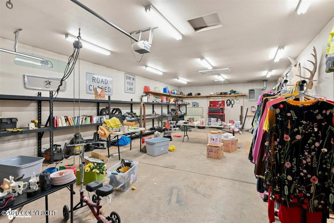
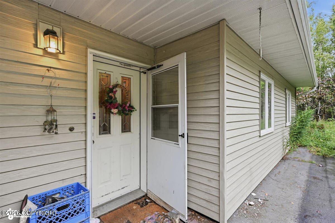
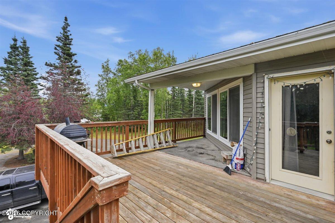
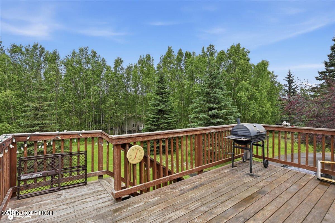
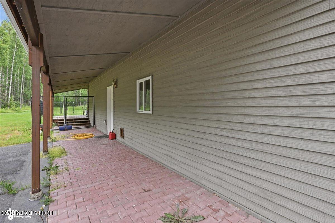
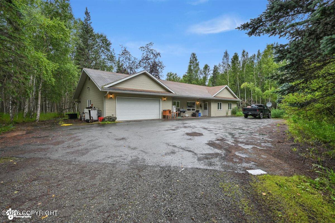
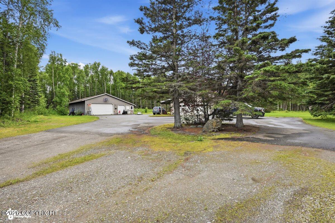
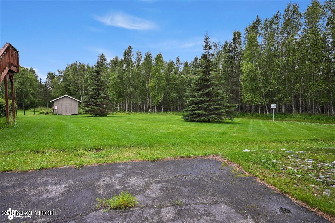
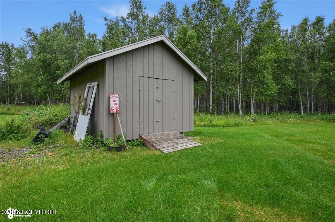
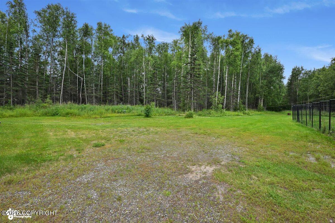
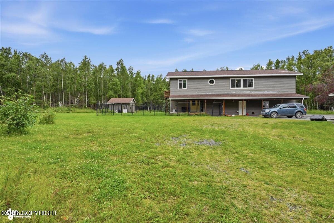
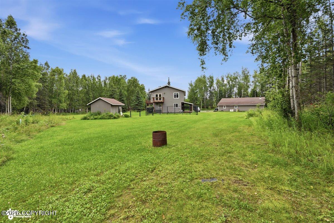
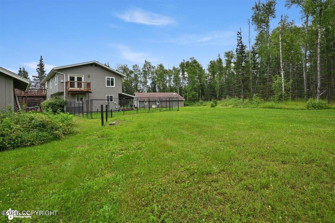
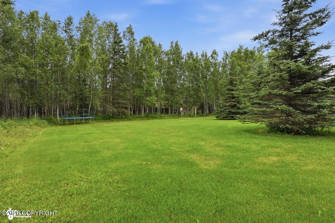
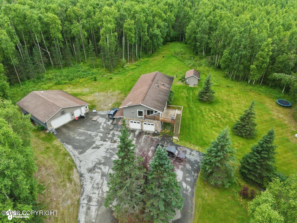
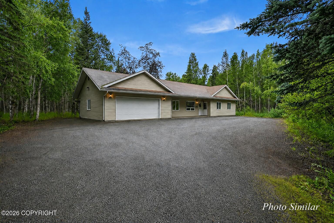
Two homes, a heated shop, and 10 unrestricted acres--all in one exceptional property. Both residences are set well back from the road, privately separated on the lot, and served by their own driveways. see more/addendums The beautifully maintained 2,312 sq. ft. primary home includes three bedrooms, 2.5 baths, vaulted ceilings, an attached 784 sq. ft. garage, and a 1,512 sq. ft. detached heated shop located adjacent to the home. Interior features include in-floor heat, tile and wood flooring, carpeted stairs and bedrooms, real wood doors, wood window trim and base molding, extensive natural light, two gas fireplaces designed to resemble woodstoves, and a separate laundry room. The spacious kitchen offers abundant cabinetry, a walk-in pantry, a large island with vegetable sink, solid-surface and granite countertops, and upgraded fixtures and lighting. The primary bath includes a jetted tub and separate shower. A covered deck off the kitchen overlooks the landscaped property. The separate 1,419 sq. ft. ranch-style home includes its own 648 sq. ft. garage, in-floor heat, tiled flooring, a breakfast bar, separate laundry room, and a private setting away from the primary residence. Additional features include metal siding, paved driveways, established landscaping, upgraded finishes, and extensive space for equipment, storage, projects, or business use. The flexible property layout may offer potential for multigenerational living, rental income, a bed-and-breakfast, assisted living, or other uses, subject to applicable approvals and requirements.
Details
| MLS # | 26-9286 |
|---|---|
| Listing Type | For Sale |
| Sub-Type | Resale |
| Status | Active |
| Year | 1986 |
| Days On Site | 35 |
| Listing Provided By | Real Estate Brokers of Alaska | Janice Lobaugh |
Features
| Bed(s) | 6 |
|---|---|
| Bath(s) | 5 Total |
| SQ Feet | 3,731 |
| Garage | 8 |
| Car Port | Yes |
| Units | 2 |
| Building(s) | 2 |
| Zoning | UNZ - Not Zoned-all MSB but Palm |
| Acreage | 10.00 |
Interior
| Heating | Radiant Floor, Radiant, Natural Gas |
|---|---|
| Heating Yes / No | Yes |
Exterior
| Roof | Asphalt |
|---|---|
| Security Features | Smoke Detector(s) |
| Lot Features | Level |
| Construction Materials | Wood Frame - 2x6 |
| Foundation Details | Poured Concrete |
| Exterior Sp Finish Co Exterior Sp Finish | Masonry |
Parking
| Attached Garage Yes / No | Yes |
|---|---|
| Parking Features | Attached, Detached, Heated Garage, Tuck Under |
| Carport Sp Type Co Carport Sp Type | Attached |
Utilities
| Sewer | Septic Tank |
|---|
Location
| Road Surface Type | Paved, Maintained |
|---|---|
| Frontage Type | None |
Taxes
| Tax Annual Amount | 8615 |
|---|---|
| Tax Year | 2026 |
| Tax Map Number | HO16 |
| Tax Legal Description | T17NR02WS23 D008 |
| Tax Assessed Value | 728500 |
Area Information
| State | AK |
|---|---|
| City | Wasilla |
| Zip Code | 99623 |
| Area | 1D Matanuska Susitna Borough |
| Subarea | WA Wasilla |
| School District | Wasilla |
| Elementary School | Goose Bay |
| High School | Wasilla |
| Listing VS Median (in 99623) | |
Price: $899,500 low | high Med: $465,000 sqft: 3,731 low | high Med: 1,694 $ / sqft: $241 low | high Med: $274 On site: 35 low | high Med: 22 | |
Request a showing
Request a showing
Contact
Learn More About This Property

| State | AK |
|---|---|
| City | Wasilla |
| Zip Code | 99623 |
| Area | 1D Matanuska Susitna Borough |
| Subarea | WA Wasilla |
| School District | Wasilla |
| Elementary School | Goose Bay |
| High School | Wasilla |
| Listing VS Median (in 99623) | |
Price: $899,500 low | high Med: $465,000 sqft: 3,731 low | high Med: 1,694 $ / sqft: $241 low | high Med: $274 On site: 35 low | high Med: 22 | |