5068 Bryn Mawr Court,Anchorage, AK 99508
Anchorage, AK 99508


Description
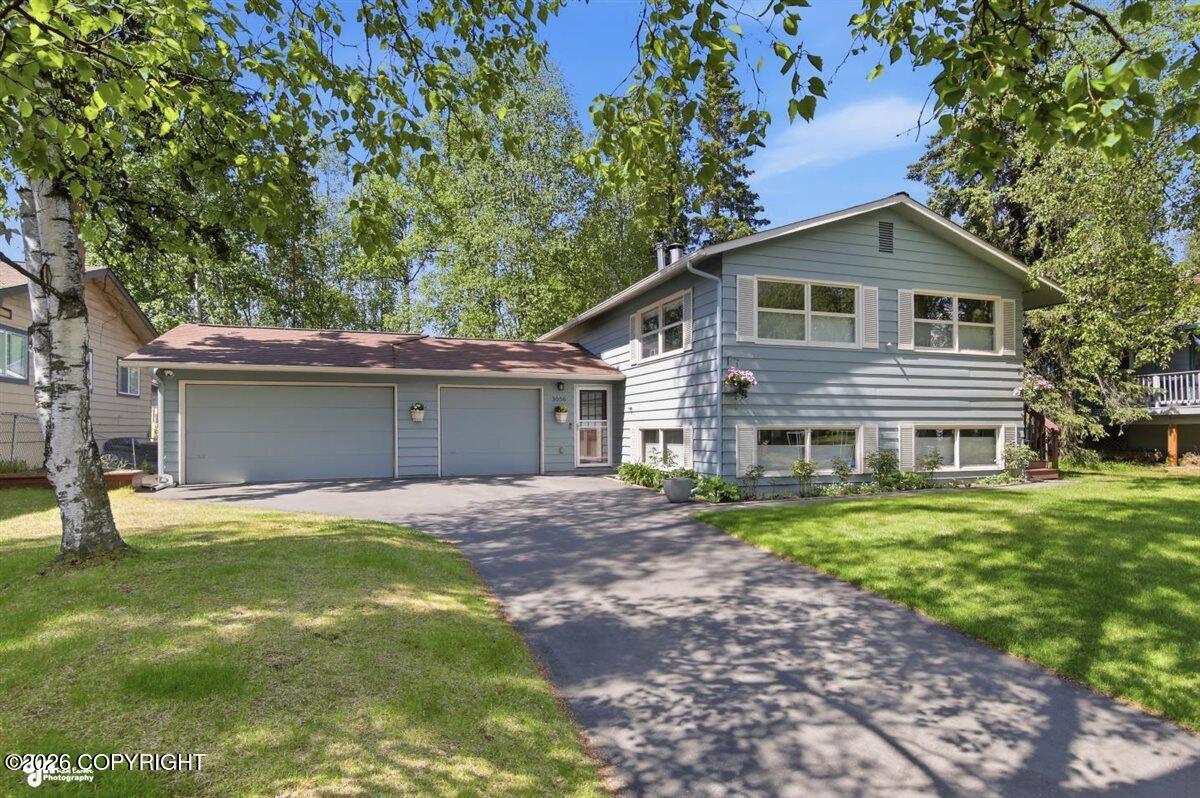
Step into a true time capsule. This single owner 1969 four bedroom home has been meticulously cared for since the day it was built. Tucked on a quiet cul-de-sac surrounded by trails and within walking distance to U-Med, this home offers the kind of warmth and solid character that only comes from decades of thoughtful ownership. Inside, many windows fill the home with natural light, highlighting the sturdy, quiet details throughout, like the iron railing, clean tile work, brick fireplace surrounds, and a vintage olive green swag lamp that washes the vaulted entryway in a warm beautiful pattern of light. The kitchen is a standout, a true walk-through layout with generous cabinetry space, not the tight galley kitchen so common for the era. All appliances are in great shape, and manuals are on hand for every one. Upstairs you will find the primary suite, complete with dual vanities and a cozy fireplace. The wall and door to the adjoining bedroom were removed to expand the primary into a larger suite. The space could easily be reinstalled to bring back a private 4th bedroom. Downstairs offers two additional bedrooms, a full bath, and a second large living area with its own fireplace, along with a spacious laundry room and a bonus hobby room with a history of its own, used over the years for tying flies, waxing skis, and tinkering on countless projects, ready for whatever project comes next. Outside, the fenced backyard includes a shed for extra storage. The deep garage comes equipped with a workbench, shelving, cabinets, and a tool chest, already set up for someone who likes to work with their hands. Bring your own updates and make it yours, or simply move in and appreciate a home in phenomenal condition, full of 1970s warmth and quality craftsmanship that stands the test of time.
Details
| MLS # | 26-9109 |
|---|---|
| Listing Type | For Sale |
| Style | House |
| Sub-Type | Resale |
| Status | Pending |
| Year | 1969 |
| Days On Site | 35 |
| Listing Provided By | Alaska Realty & Investments | Tyler Hughes |
Features
| Bed(s) | 4 |
|---|---|
| Bath(s) | 2 Total |
| SQ Feet | 1,976 |
| Garage | 1 |
| Zoning | R1 - Single Family Residential |
| Acreage | 0.21 |
| Property View | Mountain(s), Partial |
Interior
| Rooms Total | 0 |
|---|---|
| Heating | Baseboard, Natural Gas |
| Heating Yes / No | Yes |
| Appliances | Dishwasher, Refrigerator |
| Interior Features | Fireplace, Security System, Workshop, Laminate Counters, Microwave |
Exterior
| Roof | Asphalt, Shingle |
|---|---|
| Exterior Features | Fenced Yard, Garage Door Opener, RV Parking, Storage, Trailside, Paved Driveway, Cul-de-sac |
| Lot Features | Landscaped, Level |
| Wtrfrnt Hyphen Access Sp Near Co Wtrfrnt Hyphen Access Sp Near | None |
| Wtrfrnt Hyphen Frontage Co Wtrfrnt Hyphen Frontage | None |
| Foundation Details | Block |
| Other Structures | Shed(s) |
| Architectural Style | Split Level |
Parking
| Parking Features | Attached |
|---|---|
| Carport Sp Type Co Carport Sp Type | None |
Utilities
| Sewer | Public Sewer |
|---|
Location
| Road Surface Type | Dedicated Road, Paved, Maintained |
|---|
Taxes
| Tax Map Number | N/A |
|---|---|
| Tax Legal Description | Collegegate #3 L17 B1 |
Area Information
| State | AK |
|---|---|
| City | Anchorage |
| Zip Code | 99508 |
| Area | 1A Anchorage Municipality |
| Subarea | Seward Hwy to Boniface Pkwy |
| School District | Bettye Davis East Anchorage |
| Elementary School | College Gate |
| High School | Bettye Davis East Anchorage |
| Listing VS Median (in 99508) | |
Price: $399,000 low | high Med: $314,000 sqft: 1,976 low | high Med: 1,582 $ / sqft: $202 low | high Med: $214 On site: 35 low | high Med: 27 | |
Request a showing
Request a showing
Contact
Learn More About This Property

| State | AK |
|---|---|
| City | Anchorage |
| Zip Code | 99508 |
| Area | 1A Anchorage Municipality |
| Subarea | Seward Hwy to Boniface Pkwy |
| School District | Bettye Davis East Anchorage |
| Elementary School | College Gate |
| High School | Bettye Davis East Anchorage |
| Listing VS Median (in 99508) | |
Price: $399,000 low | high Med: $314,000 sqft: 1,976 low | high Med: 1,582 $ / sqft: $202 low | high Med: $214 On site: 35 low | high Med: 27 | |