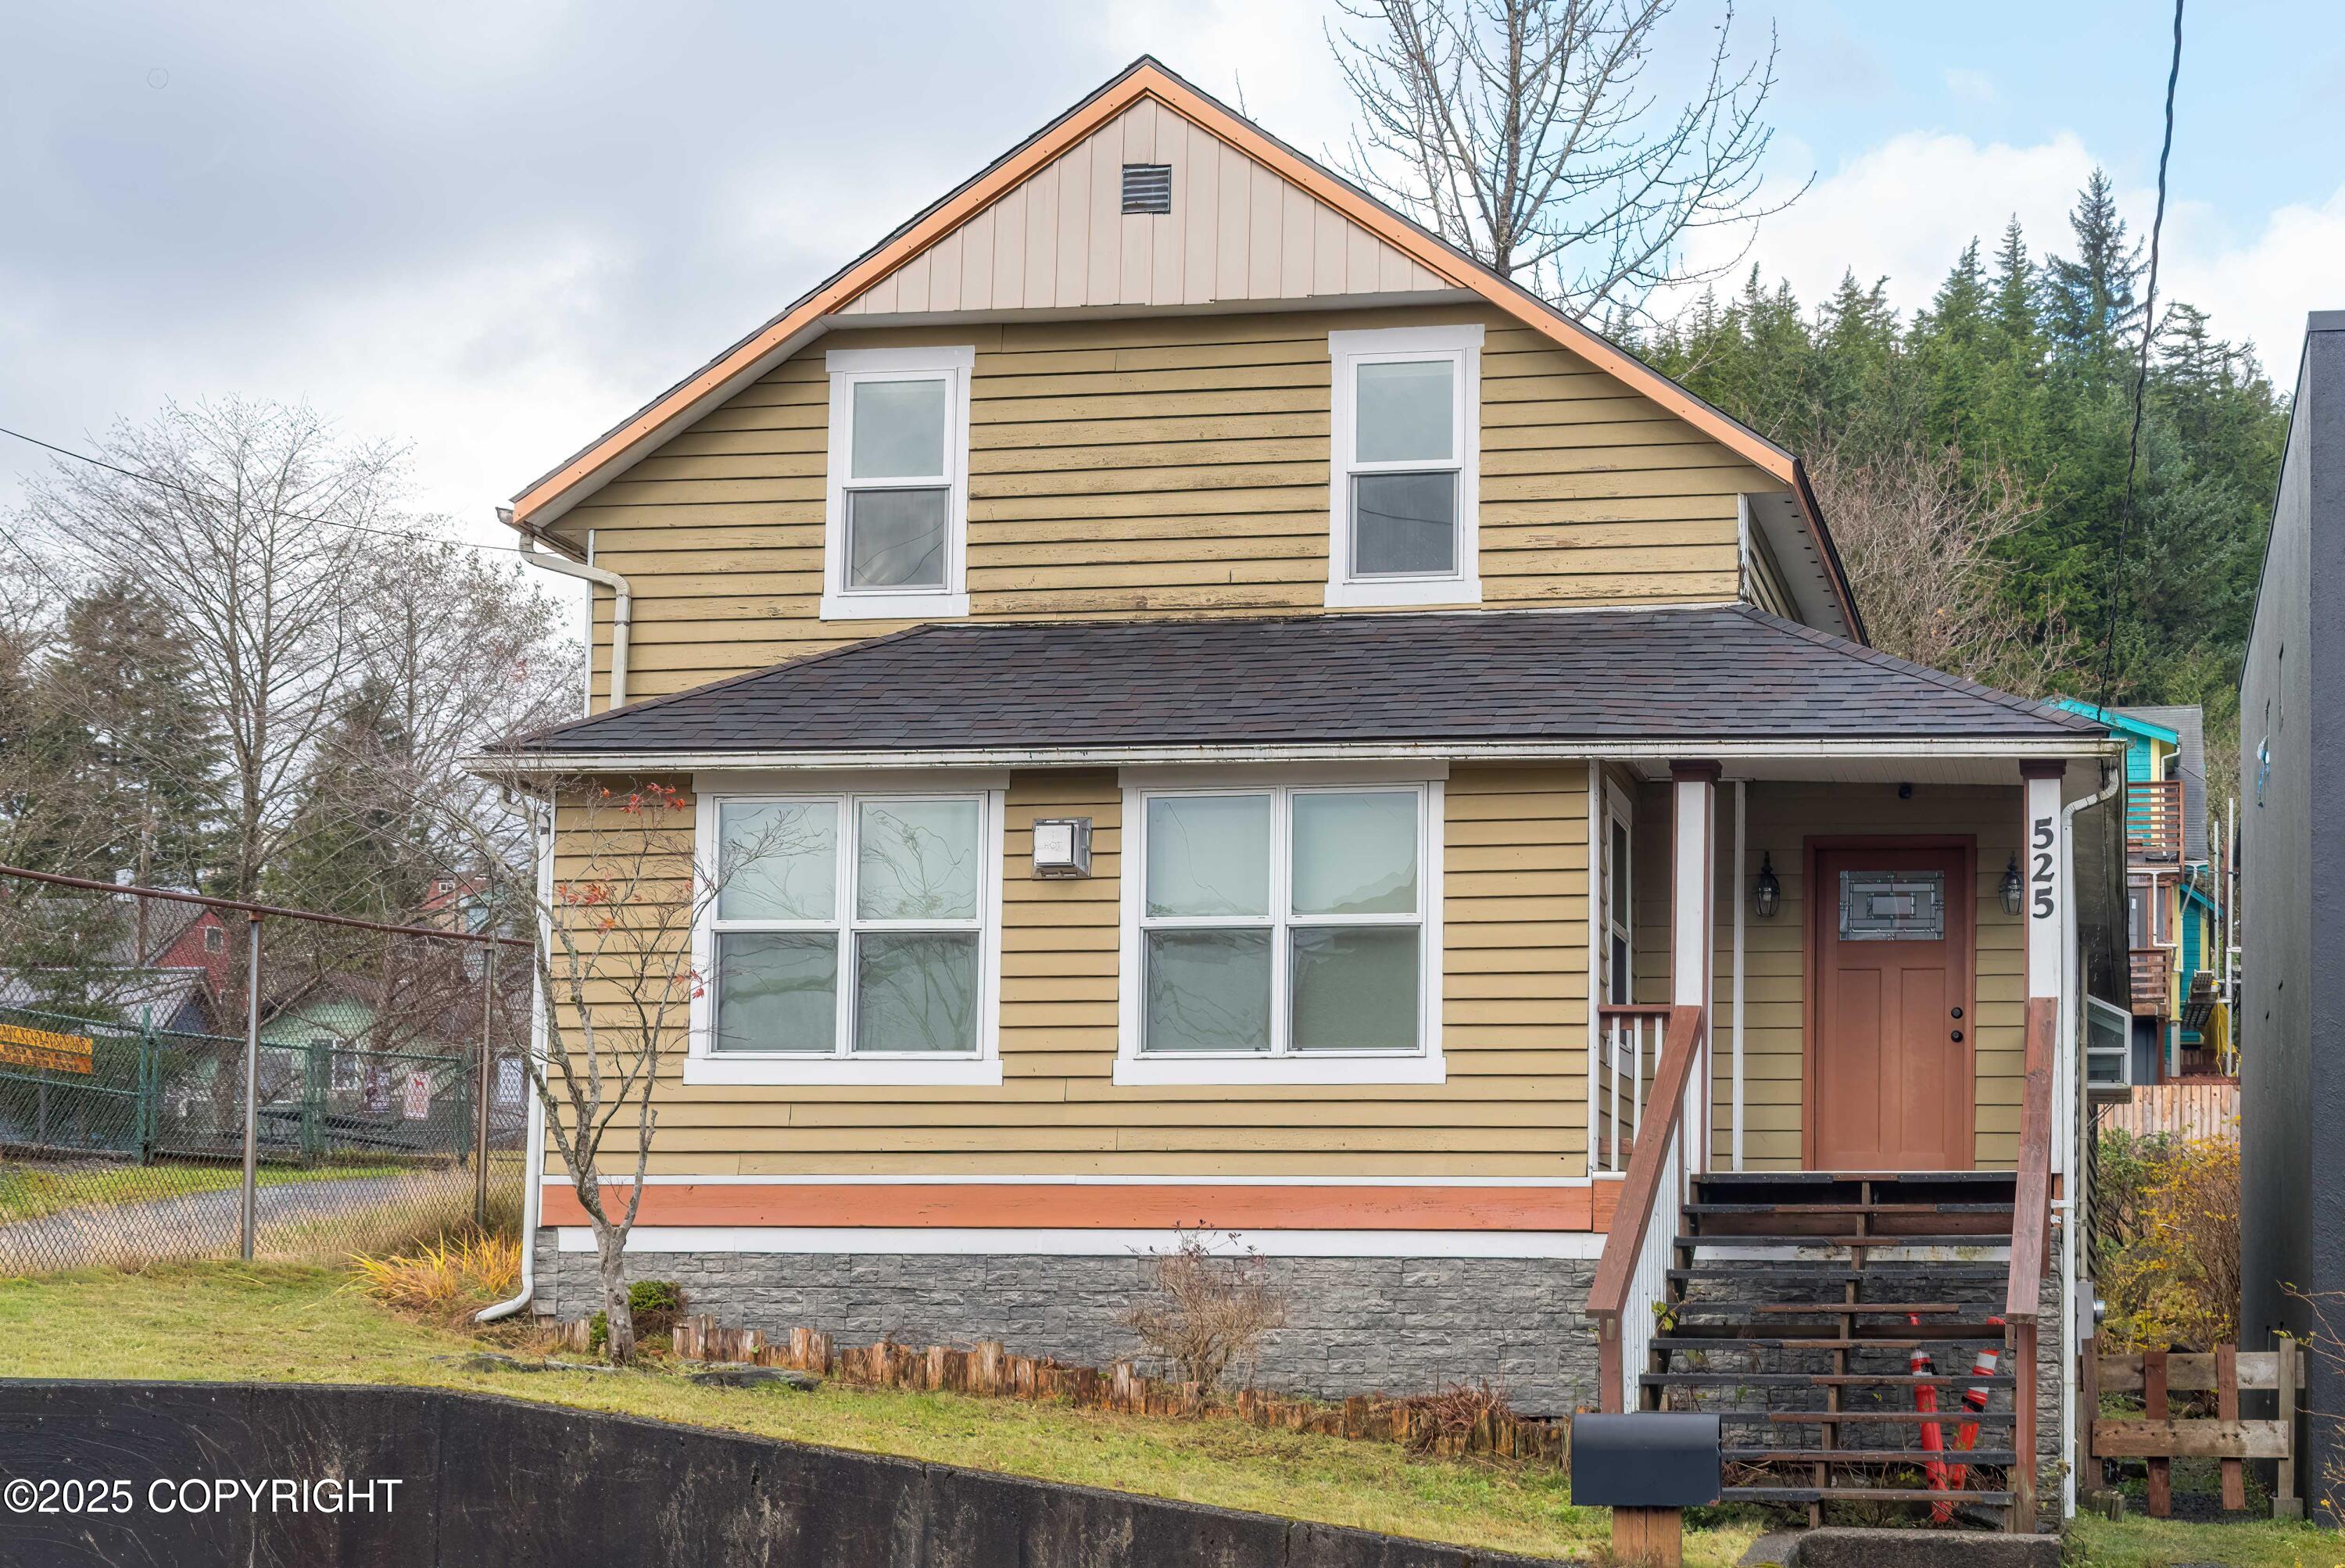
525 Grant Street,Ketchikan, AK 99901
Ketchikan, AK 99901


Description
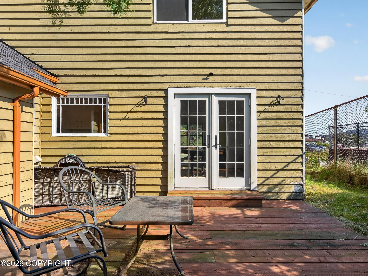
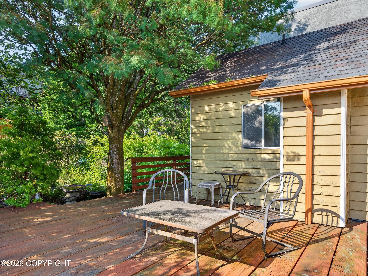
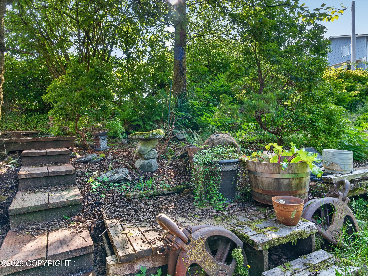
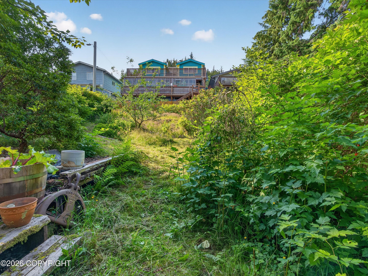
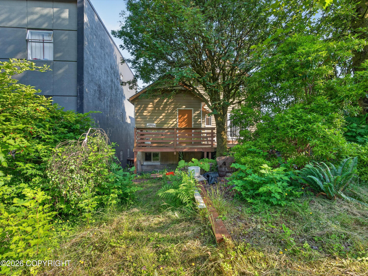
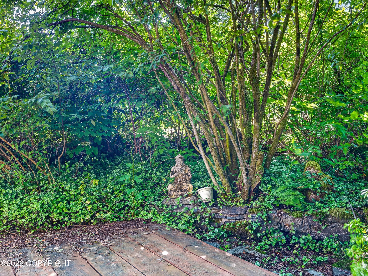
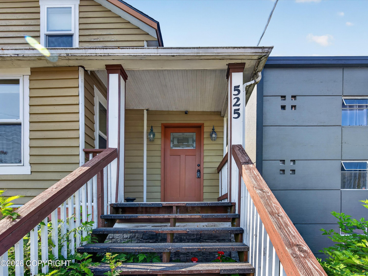
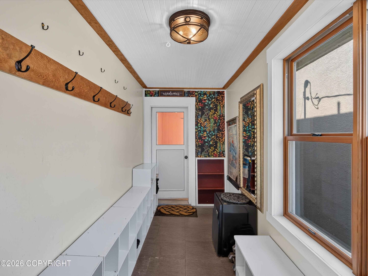
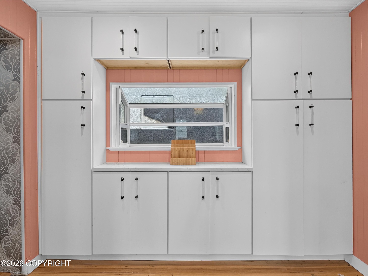
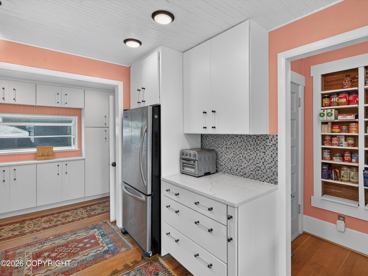
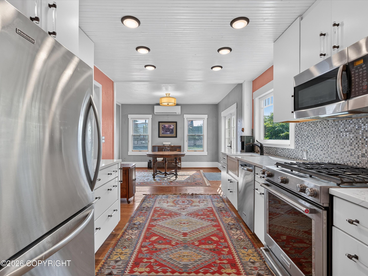
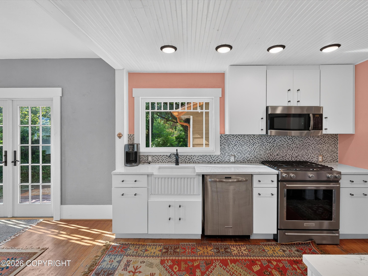
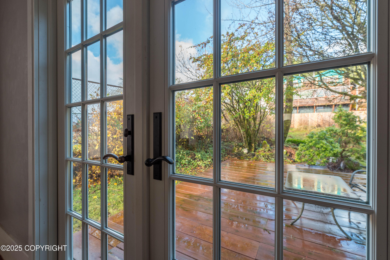
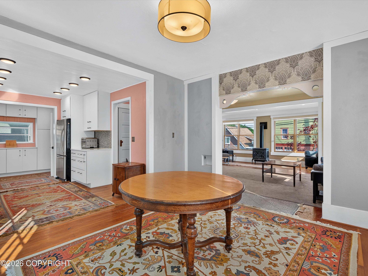
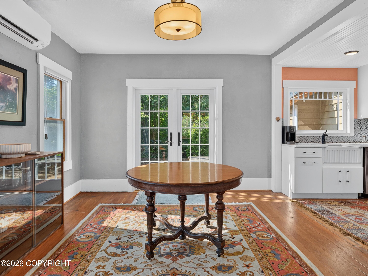
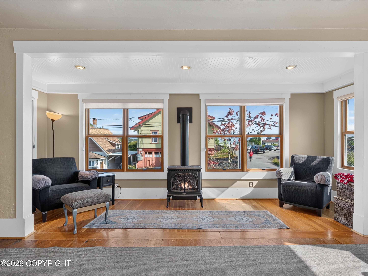
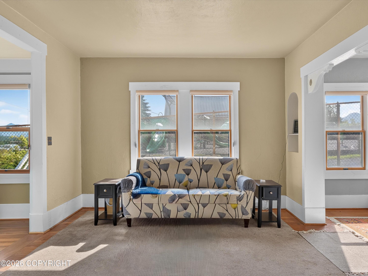
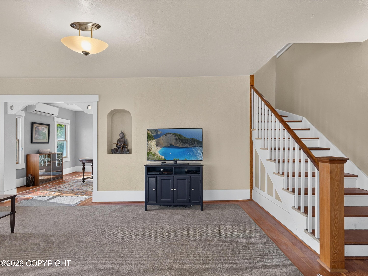
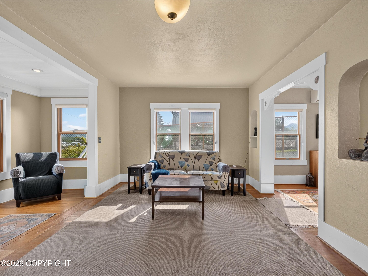
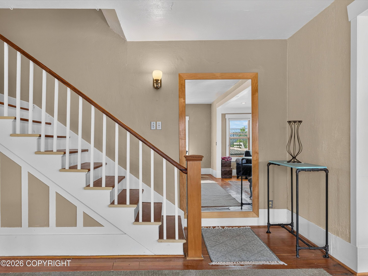
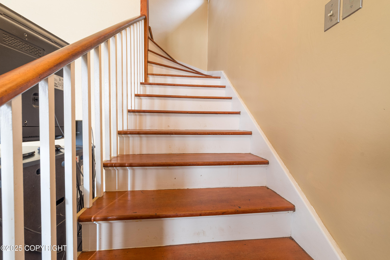
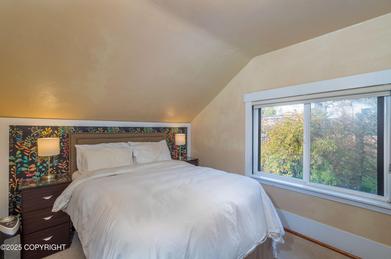
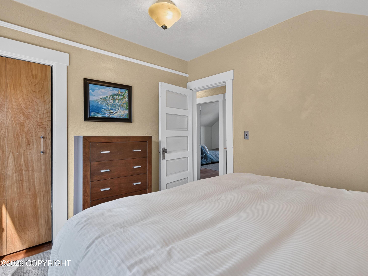
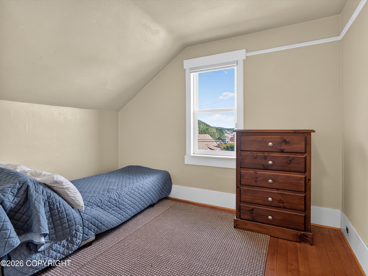
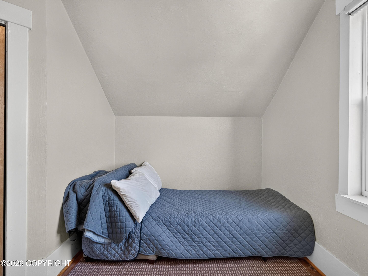
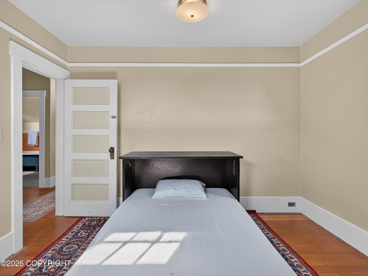
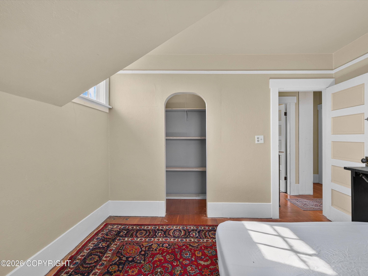
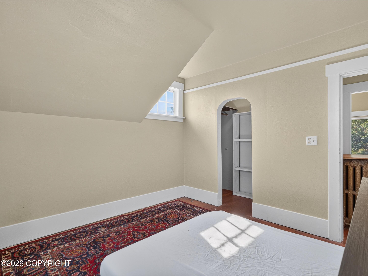
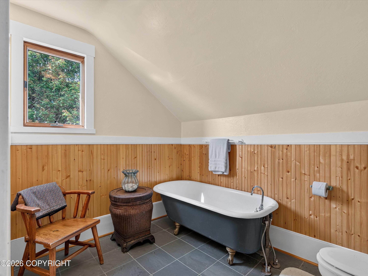
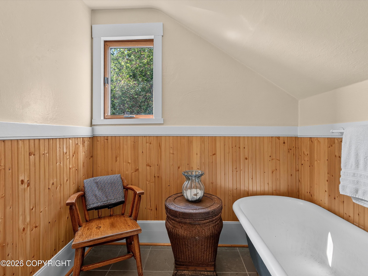
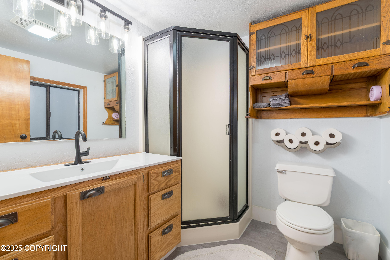
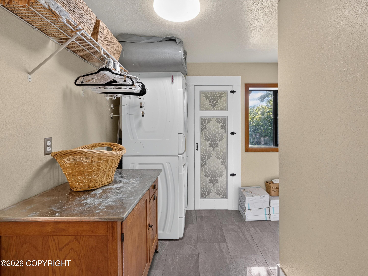
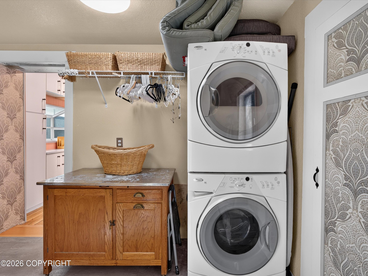
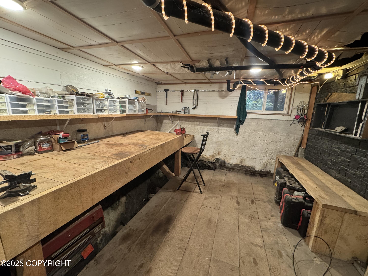
Looking for the character and craftsmanship of a historic home - without the hassle of restoring it yourself? This beautifully maintained 1925 gem is the perfect fit! Featuring 3 bedrooms and 1.75 bathrooms, this home sits proudly on an oversized city lot right next to Grant Street Playground at the crest of the hill, offering a wonderful blend of charm, convenience, and mountain views. Step inside to discover high ceilings, detailed scrollwork, and classic hardwood floors - all the historic details you'll swoon over - paired perfectly with thoughtful modern updates. Enjoy a remodeled kitchen, propane fireplace, efficient heat pump, and nearly all new windows for year-round comfort. This home has been lovingly cared for and thoughtfully updated throughout. Outside, relax or entertain on the stunning back deck, overlooking a garden that feels like your own private retreat. Need space for projects or storage? You'll love the unfinished basement and dedicated workshop area. Parking is a breeze with street parking right in front of the home, plus convenient additional parking just across the street in the Grant Street parking lot. Homes like this don't come along often-historic charm, modern updates, and a prime location on an oversized lot. Don't wait - call today to make this one yours!
Details
| MLS # | 25-13962 |
|---|---|
| Listing Type | For Sale |
| Style | House |
| Sub-Type | Resale |
| Status | Active |
| Year | 1925 |
| Days On Site | 289 |
| Listing Provided By | Coastal Realty, Alaska Group | Hilary Robbins |
Features
| Bed(s) | 3 |
|---|---|
| Bath(s) | 2 Total |
| SQ Feet | 1,549 |
| Zoning | RM - Medium Density Residential |
| Acreage | 0.15 |
| Property View | Mountain(s), Partial, Ocean |
Interior
| Rooms Total | 0 |
|---|---|
| Heating | Electric, Propane, See Remarks |
| Heating Yes / No | Yes |
| Appliances | Washer/Dryer, Dishwasher, Refrigerator |
| Interior Features | Workshop, Arctic Entry, Smoke Detector(s), Solid Surface Counter, Gas Fireplace, Pantry |
| Fireplace Yes / No | Yes |
Exterior
| Roof | Shingle |
|---|---|
| Exterior Features | Fire Service Area, View, Storage, In City Limits, Parkside, Private Yard |
| Construction Materials | Wood Frame |
| Foundation Details | Poured Concrete |
| Patio And Porch Features | Deck |
| Architectural Style | Traditional |
Parking
| Parking Features | None |
|---|---|
| Carport Sp Type Co Carport Sp Type | None |
Utilities
| Sewer | Public Sewer |
|---|
Location
| Road Surface Type | Paved |
|---|
Taxes
| Tax Annual Amount | 3320 |
|---|---|
| Tax Year | 2025 |
| Tax Map Number | N/A |
| Tax Legal Description | FOLLOWS, TO-WIT: COMMENCING AT THE NORTHWEST CORNER OF B13, U.S. SURVEY 437 WHICH IS COMMON TO THE INTERSECTION OF |
Area Information
| State | AK |
|---|---|
| City | Ketchikan |
| Zip Code | 99901 |
| Area | 2C Ketchikan Gateway Borough |
| Subarea | Ketchikan Gateway Borough All |
| School District | Ketchikan |
| Elementary School | BTV-Undiscl by LL |
| High School | Ketchikan |
| Listing VS Median (in 99901) | |
Price: $445,000 low | high Med: $455,000 sqft: 1,549 low | high Med: 1,691 $ / sqft: $287 low | high Med: $283 On site: 289 low | high Med: 202.5 | |
Request a showing
Request a showing
Contact
Learn More About This Property

| State | AK |
|---|---|
| City | Ketchikan |
| Zip Code | 99901 |
| Area | 2C Ketchikan Gateway Borough |
| Subarea | Ketchikan Gateway Borough All |
| School District | Ketchikan |
| Elementary School | BTV-Undiscl by LL |
| High School | Ketchikan |
| Listing VS Median (in 99901) | |
Price: $445,000 low | high Med: $455,000 sqft: 1,549 low | high Med: 1,691 $ / sqft: $287 low | high Med: $283 On site: 289 low | high Med: 202.5 | |
