6231 West Tree Drive,Anchorage, AK 99507
Anchorage, AK 99507
Description
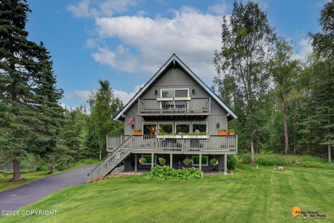
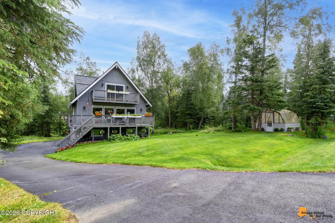
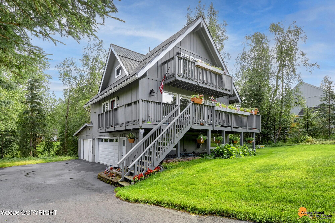
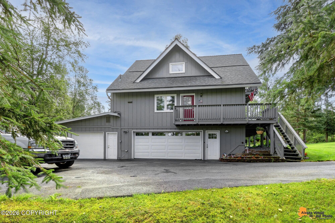
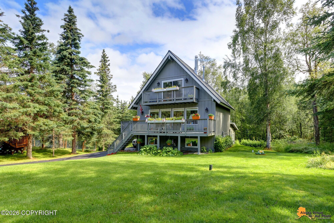
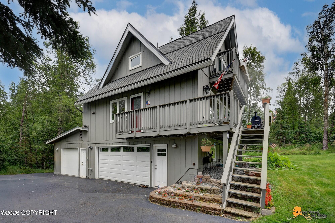
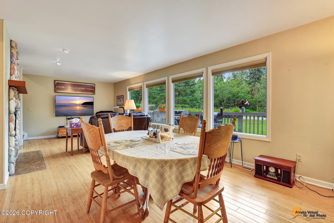
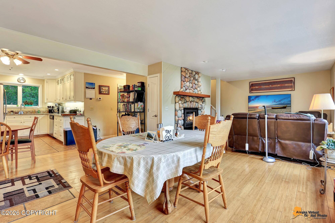
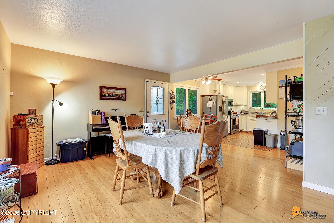
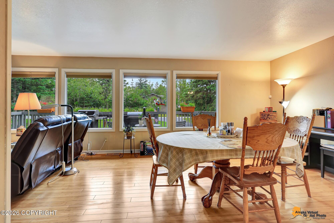
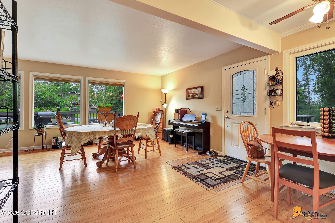
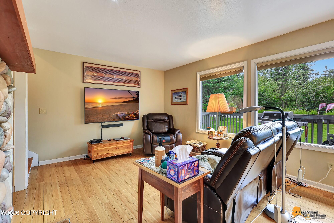
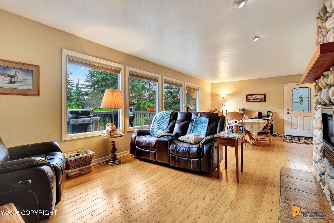
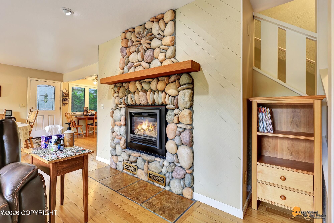
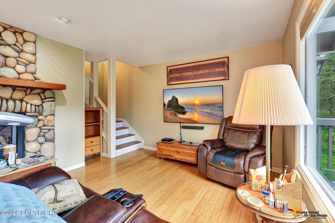
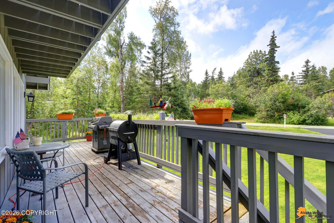
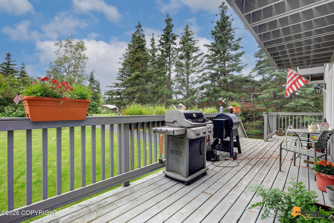
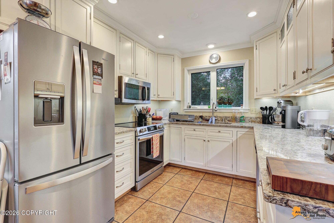
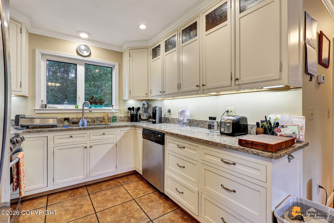
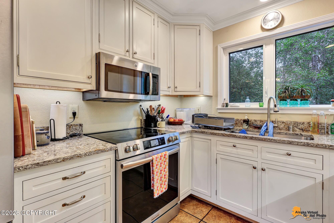
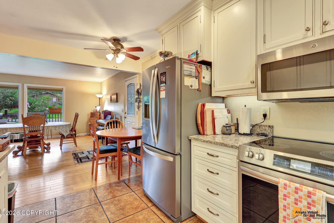
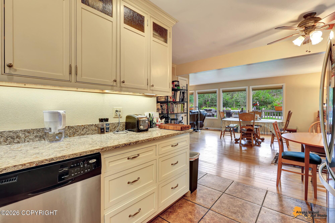
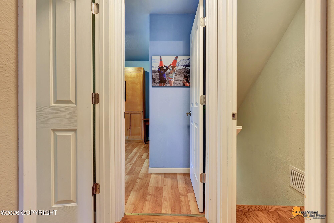
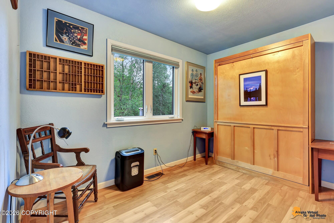
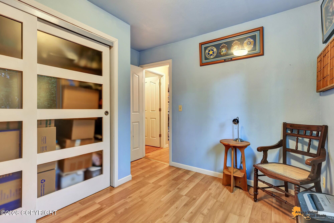
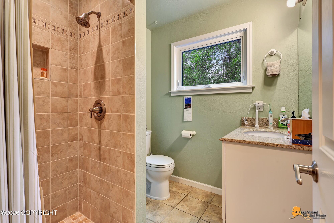
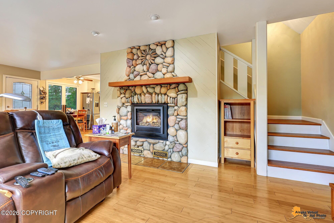
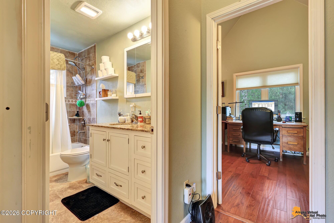
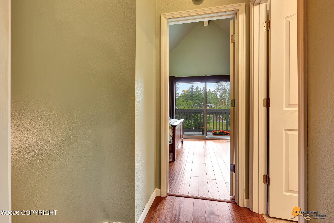
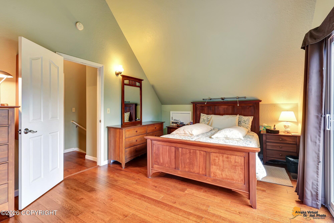
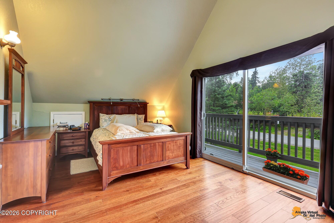
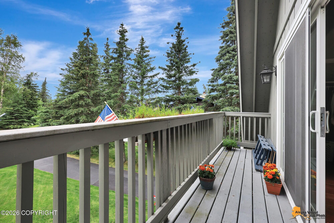
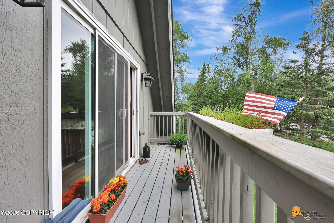
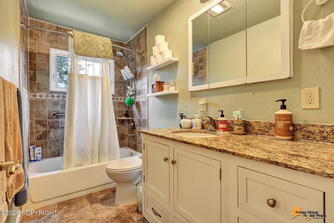
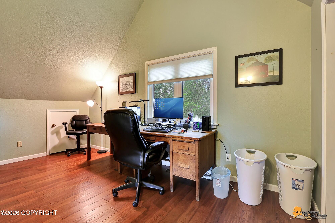
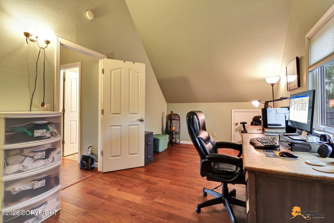
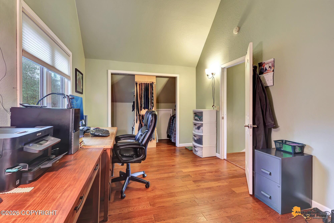
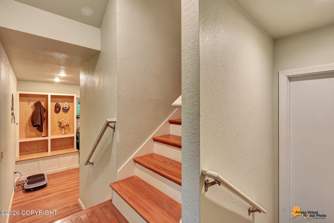
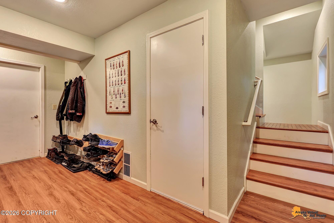
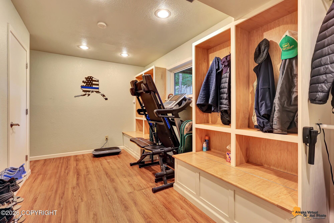
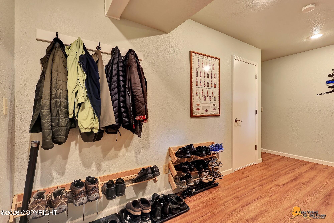
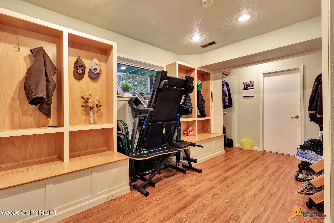
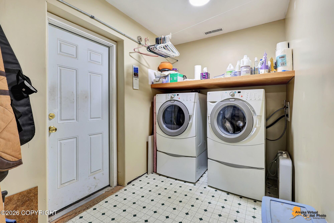
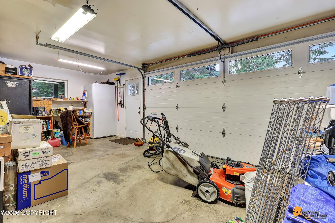
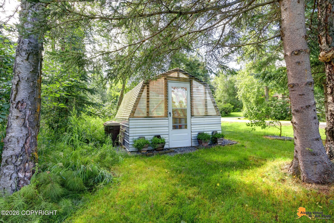
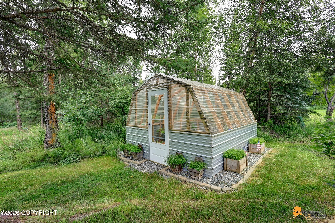
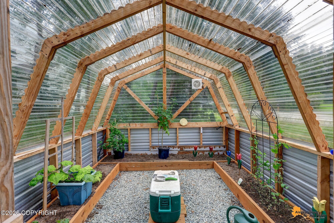
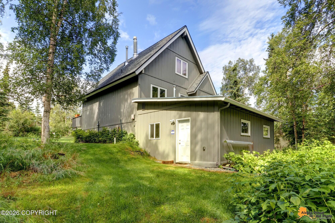
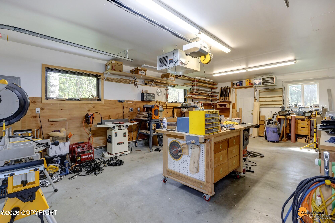
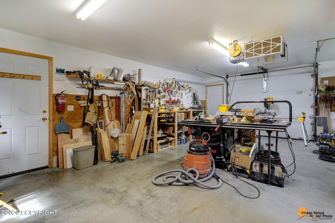
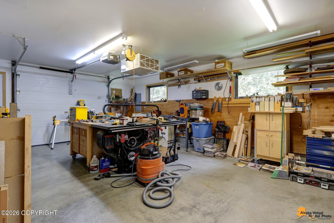
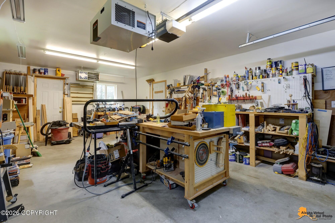
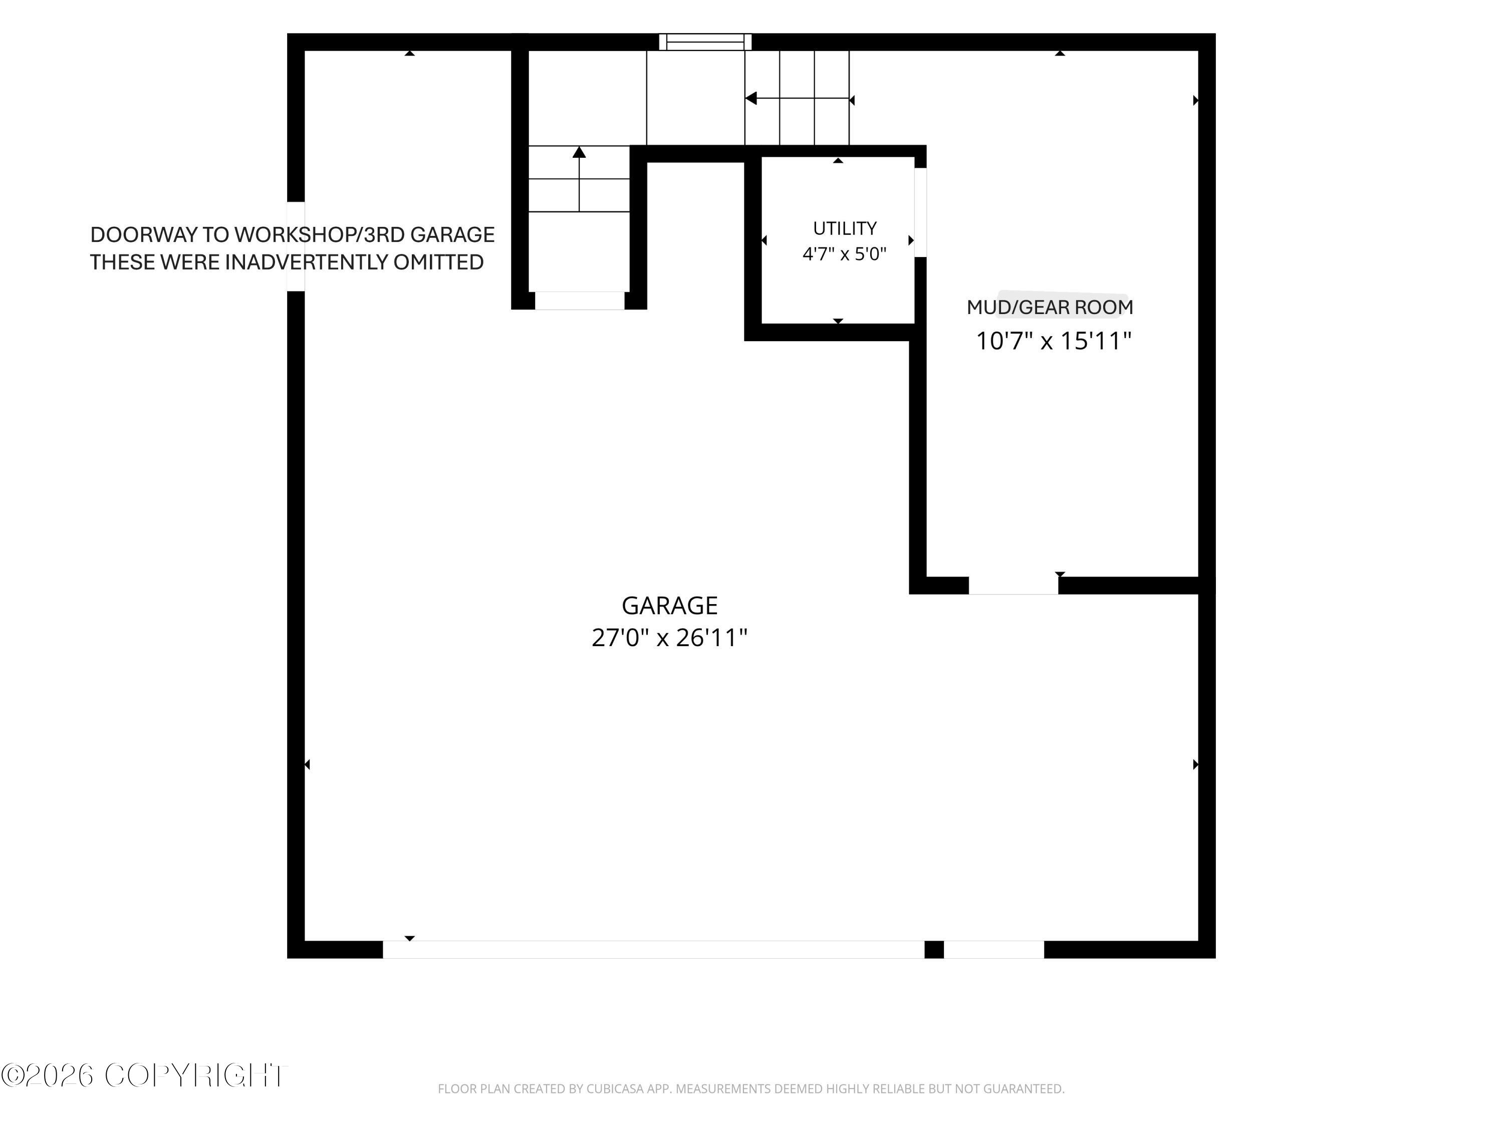
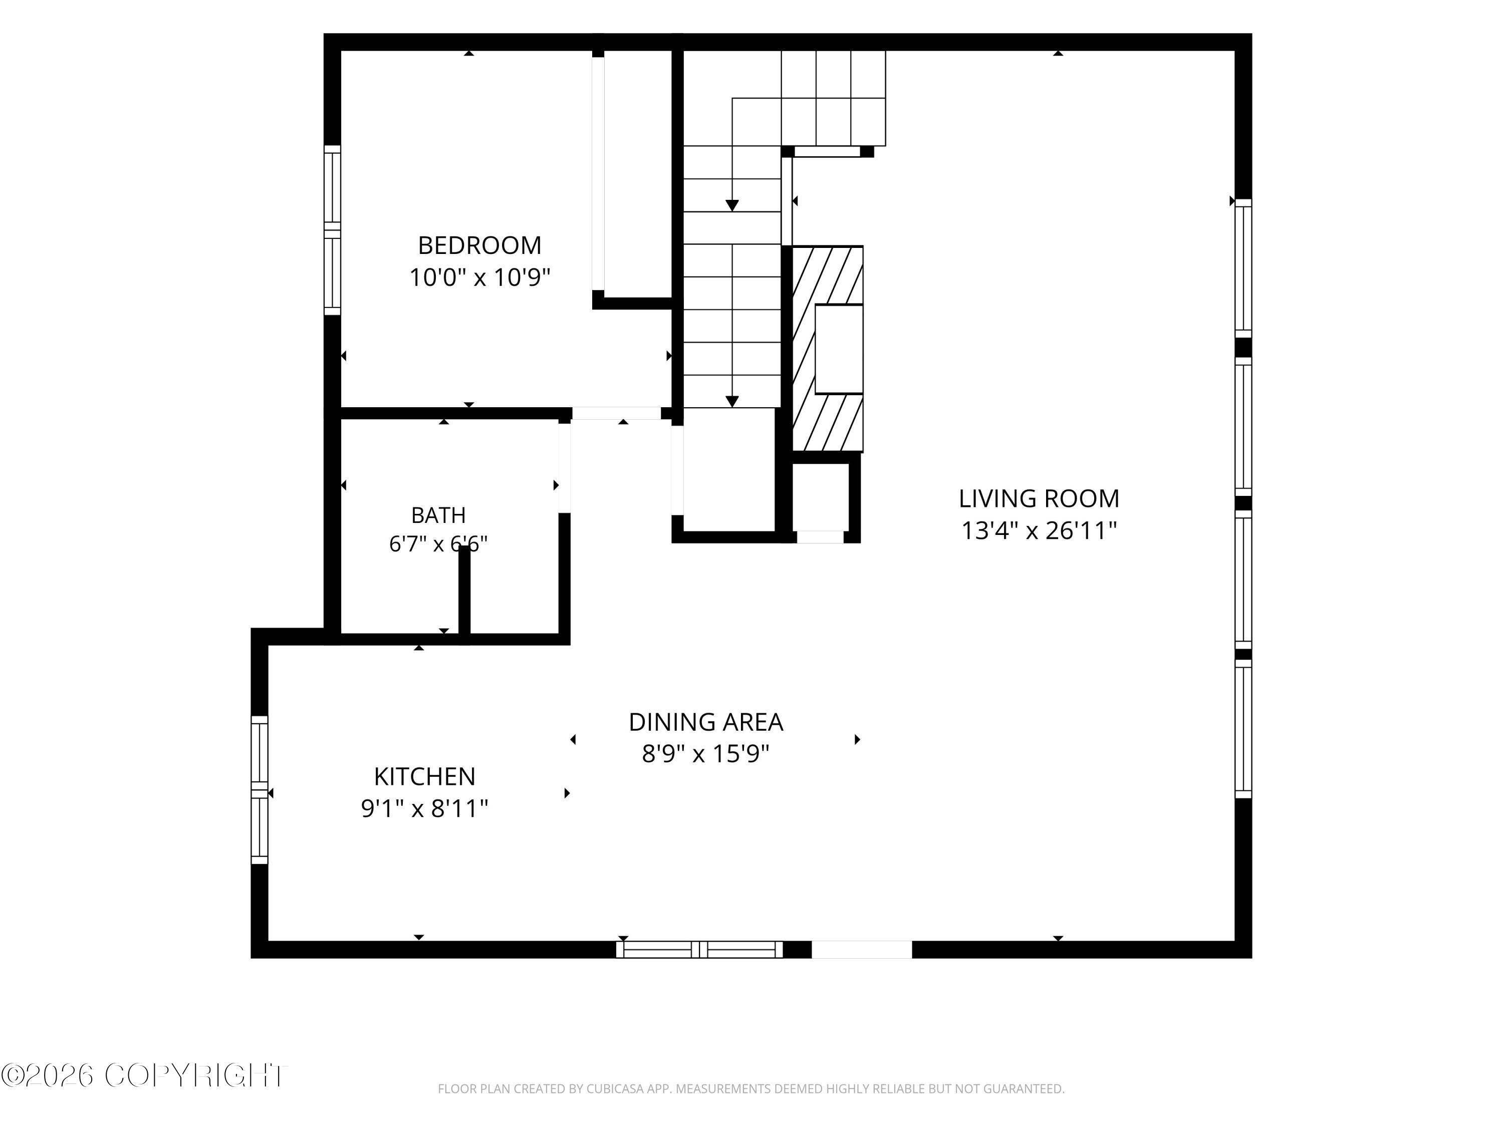
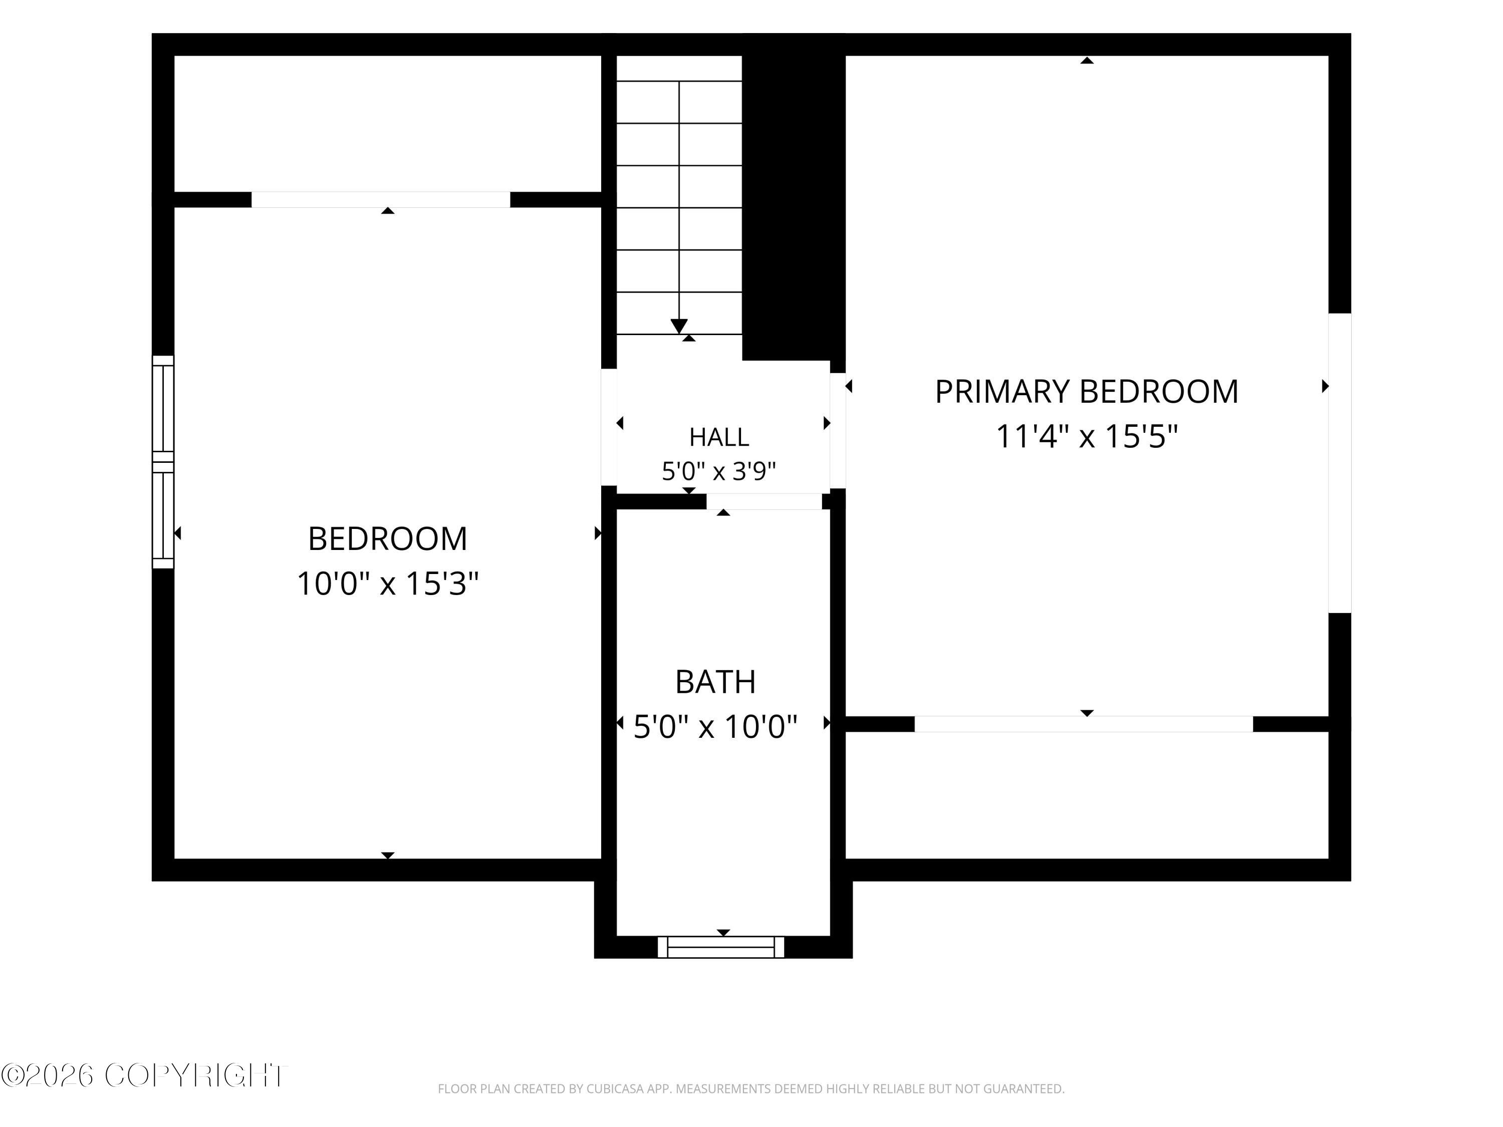
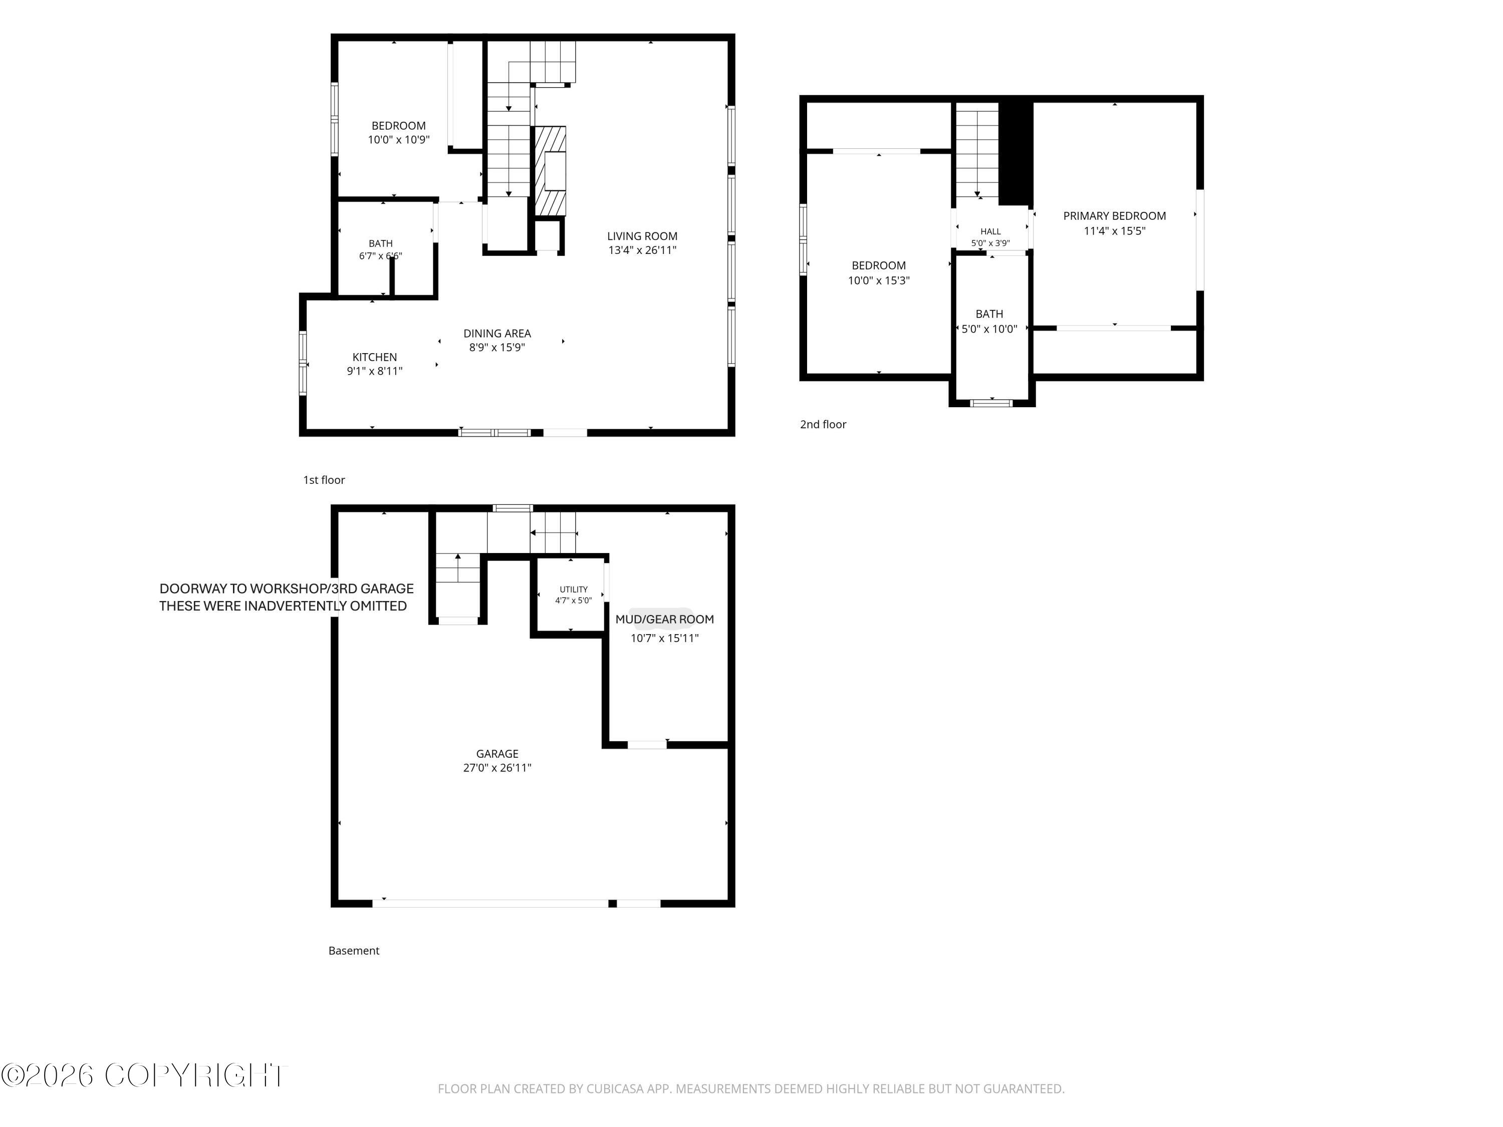
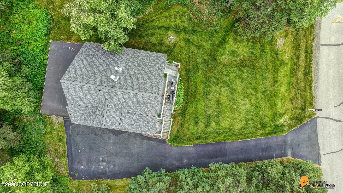
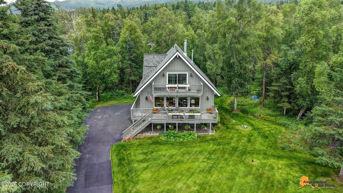
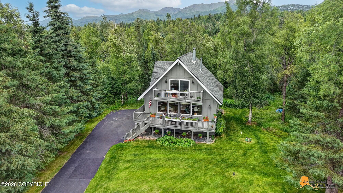
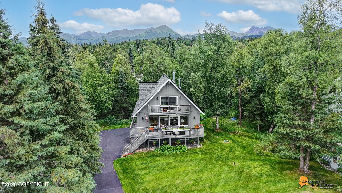
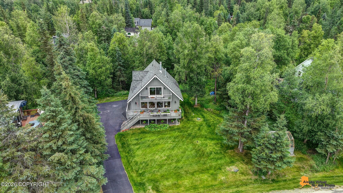
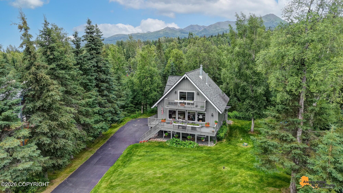
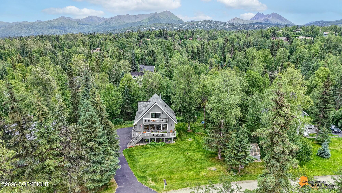
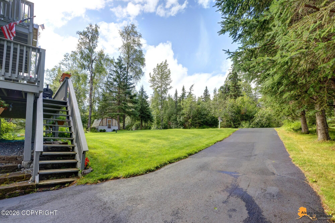
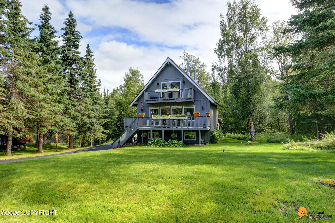
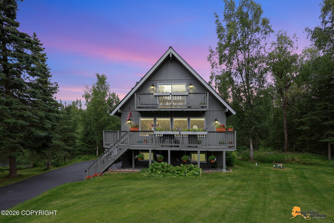
Immaculate Chalet-Style home in desirable Valli Vue Estates. This picturesque home is privately set back from the road on a beautifully landscaped 1/2 acre lot. Upgraded kitchen & baths, bamboo floors, river rock FP, large windows, wraparound deck, mud/gear room, custom wood details throughout. Amazing heated workshop off the garage, greenhouse & lots of paved parking for RV's, boats. See 'More' HARRINGTON HOUSE - 6231 WEST TREE DRIVE, ANCHORAGE, AK 995071. May 2012 - Replaced man door on second floor 2. May 2013 - Replaced man door by garage3. May 2013 - Replaced Garage Door4. July 2013 - Installed Triple Pane Windows - 8 windows, sliding glass door, tested for lead paint5. August 2013 - Foundation trim / flashing6. September 2013 - Insulate and backfill garage foundation7. September 2013 - Energy Inspection 8. December 2014 - Outside Outlet with heat tape9. October 2014 - Gutter System w/ heat wire10. November 2014 - Gas Fireplace Insert11. April 2015 - Gutter helmet on driveway side of house12. August 2018 - Raised Garage Floor13. February 2019 - New septic lift pump14. June 2021 - New roof with new sheathing15. May 30, 2022 - Repainted outside of house16. June 2025 - New Hot Water Heater IMPROVEMENTSØ Remodeled downstairs bath: New toilet, sink, vanity, flooring, shower, paint, lightingØ Remodeled upstairs bath in 2025: all new everythingØ Spare bedroom - 2nd floor: Painted, new flooring, murphy bed built and installed, new closet doors, new trim and baseboardsØ Living Room / Dining Room: Painted walls and window trim, new baseboards, painted ceiling beam, painted fireplace wall paneling, new fireplace mantleØ Kitchen: New countertops, new cabinets - handmade, new stove and fridge, new sink faucet (2025), new light fixtures in ceiling and crown moldingØ Both Stairwells: removed old carpet and installed new step treads and railing, painted walls and decorative living room railingØ Upstairs bedrooms: Removed carpeting installed new flooring, painted walls and ceiling and beams, painted hallway, new baseboards, remodeled closets for more hanging space and better organization, main bedroom remodeled closet with new shelving and rods and trim. Ø New doors throughout the houseØ Downstairs Mudroom: removed carpet - put in new flooring, hand-built storage benches with call hooks and shelving, made open closet space with shelf by door, mounted wall shoe racks and added additional coat rack, new light fixtures in ceiling, painted, new baseboard.Ø New blinds for windows in two bedrooms, living roomØ Laundry Room: removed old separation wall/door, painted walls, installed larger and new shelf
Details
| MLS # | 26-10135 |
|---|---|
| Listing Type | For Sale |
| Style | House |
| HOA Dues | $64 |
| Sub-Type | Resale |
| Status | Pending |
| Year | 1977 |
| Days On Site | 17 |
| Listing Provided By | Jack White Real Estate | Jamie Harvey |
Features
| Bed(s) | 3 |
|---|---|
| Bath(s) | 2 Total |
| SQ Feet | 1,772 |
| Garage | 3 |
| Zoning | R1A - Single Family Residential |
| Acreage | 0.50 |
Interior
| Rooms Total | 0 |
|---|---|
| Heating | Forced Air, Natural Gas |
| Heating Yes / No | Yes |
| Appliances | Dishwasher, Refrigerator |
| Interior Features | Electric, Fireplace, Workshop, BR/BA on Main Level, Arctic Entry, Ceiling Fan(s), Vaulted Ceiling(s), Granite Counters, Pantry, Microwave |
Exterior
| Roof | Composition, Shingle |
|---|---|
| Exterior Features | Fire Service Area, Garage Door Opener, Home Owner Assoc., Road Service Area, RV Parking, Storage, In City Limits, Paved Driveway, Private Yard |
| Lot Features | Landscaped |
| Construction Materials | Wood Frame |
| Foundation Details | Poured Concrete |
| Patio And Porch Features | Deck |
| Exterior Sp Finish Co Exterior Sp Finish | Wood |
| Other Structures | Greenhouse |
| Architectural Style | A-Frame |
Parking
| Parking Features | Attached |
|---|---|
| Carport Sp Type Co Carport Sp Type | None |
Utilities
| Utilities | Cable Available |
|---|---|
| Sewer | Septic Tank |
Location
| Road Surface Type | Paved, Maintained |
|---|
Taxes
| Tax Annual Amount | 7386.92 |
|---|---|
| Tax Year | 2026 |
| Tax Map Number | N/A |
| Tax Legal Description | Valli Vue Estates #2 L30 B4 |
Area Information
| State | AK |
|---|---|
| City | Anchorage |
| Zip Code | 99507 |
| Area | 1A Anchorage Municipality |
| Subarea | Abbott Rd Dearmoun Rd |
| Community Name | Valli Vue Estates |
| School District | South Anchorage |
| Elementary School | Huffman |
| High School | South Anchorage |
| Listing VS Median (in Valli Vue Estates) | |
Price: $590,000 low | high Med: $590,000 sqft: 1,772 low | high Med: 1,772 $ / sqft: $333 low | high Med: $333 On site: 17 low | high Med: 17 | |
Request a showing
Request a showing
Contact
Learn More About This Property

| State | AK |
|---|---|
| City | Anchorage |
| Zip Code | 99507 |
| Area | 1A Anchorage Municipality |
| Subarea | Abbott Rd Dearmoun Rd |
| Community Name | Valli Vue Estates |
| School District | South Anchorage |
| Elementary School | Huffman |
| High School | South Anchorage |
| Listing VS Median (in Valli Vue Estates) | |
Price: $590,000 low | high Med: $590,000 sqft: 1,772 low | high Med: 1,772 $ / sqft: $333 low | high Med: $333 On site: 17 low | high Med: 17 | |