6860 W Leckwold Drive,Wasilla, AK 99623
Wasilla, AK 99623





Description
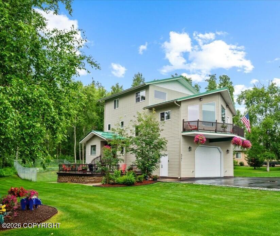
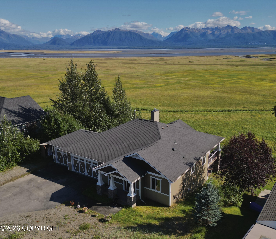
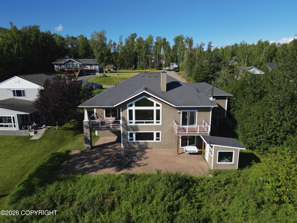
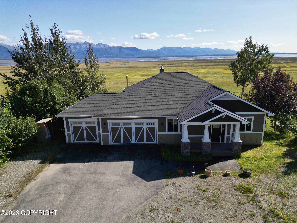
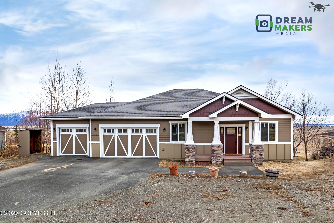
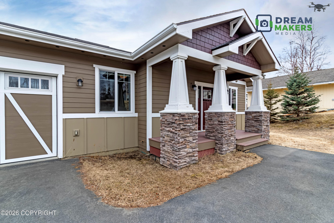
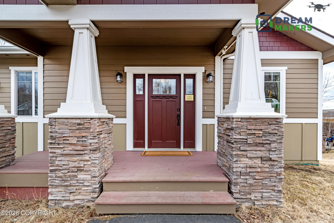
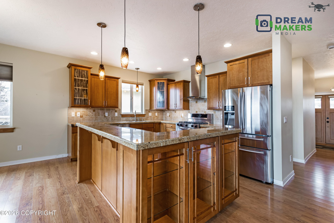
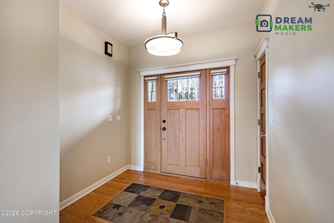
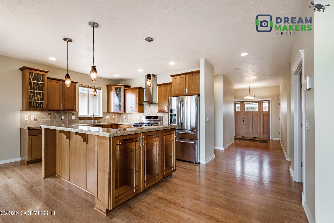
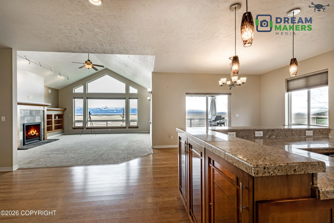
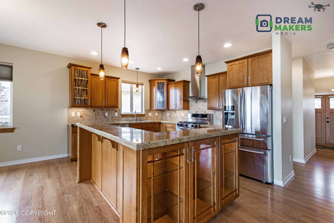
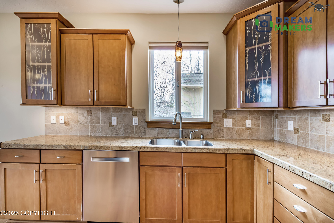
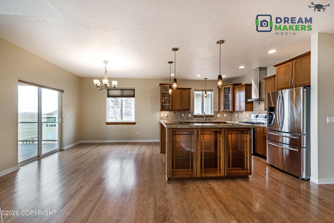
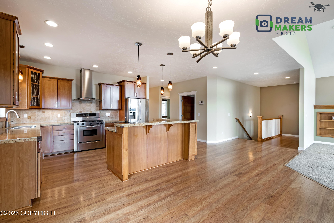
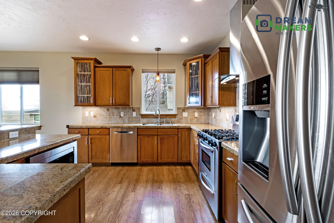
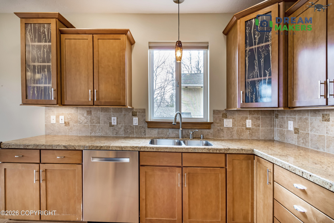
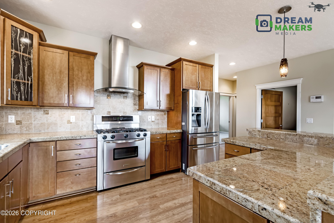
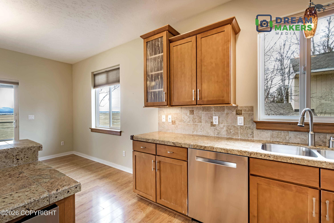
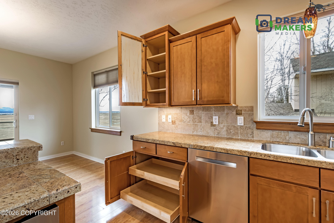
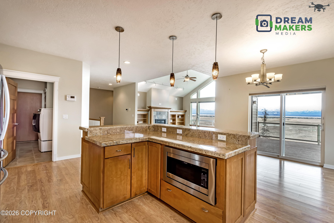
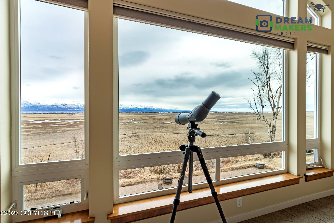
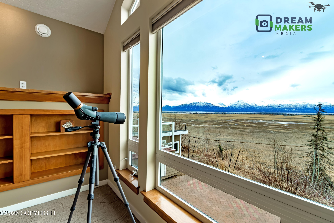
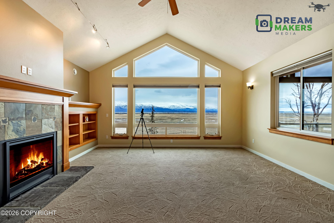
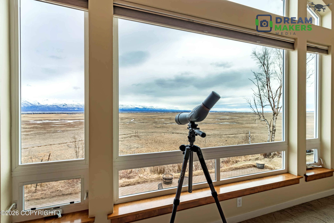
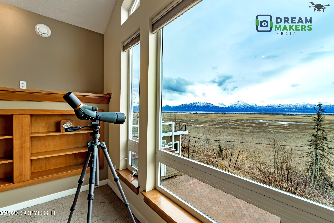
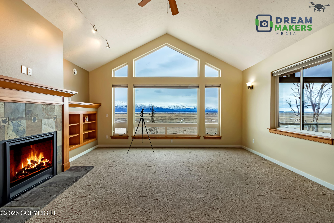
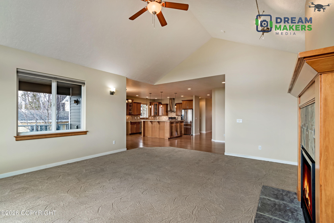
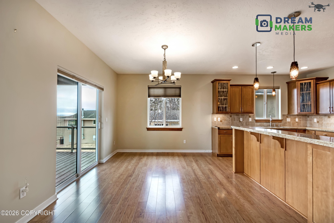
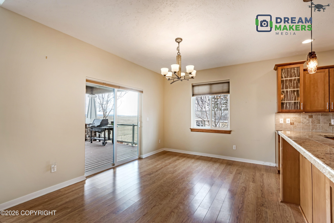

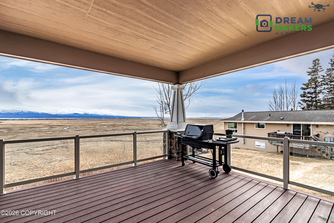
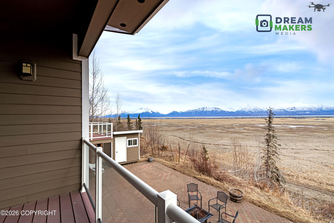
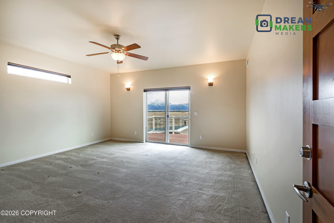
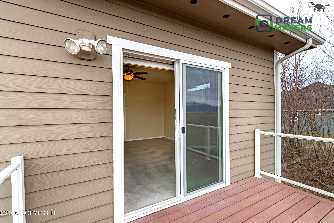
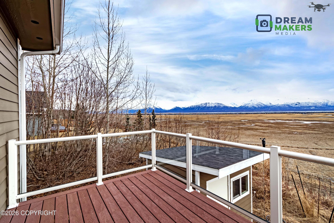
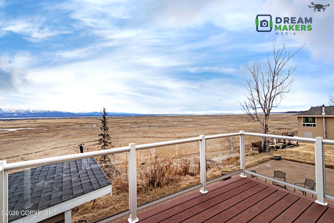
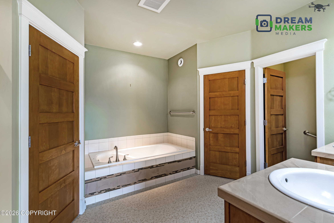
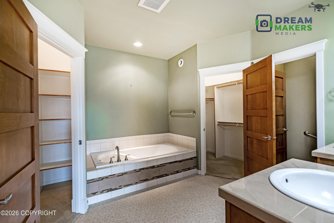
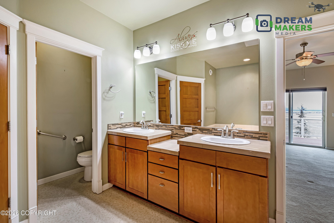
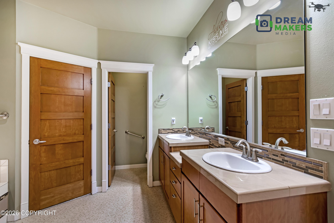
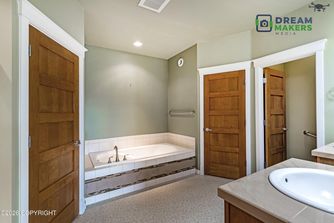
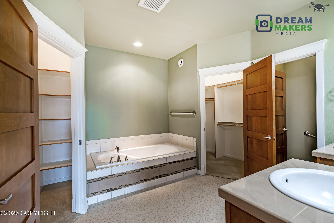
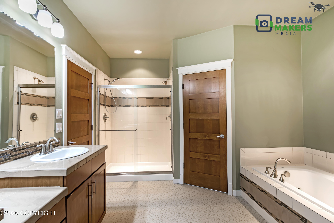
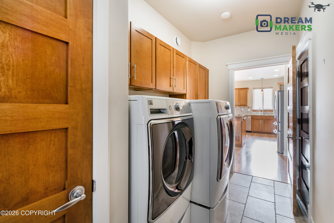
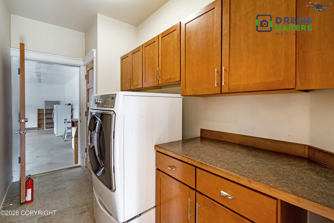
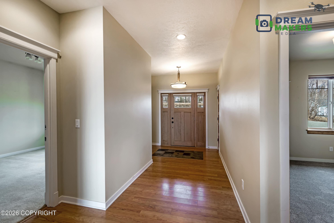
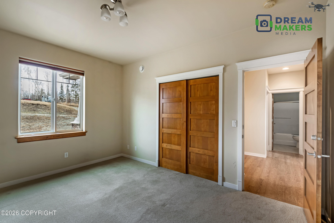
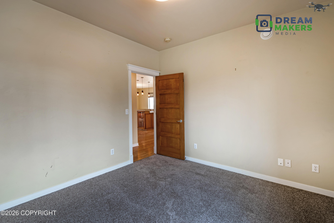
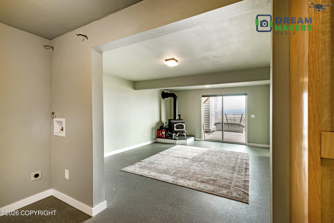
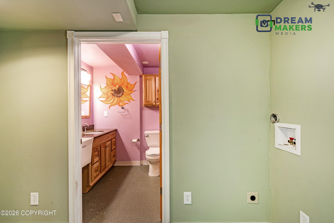
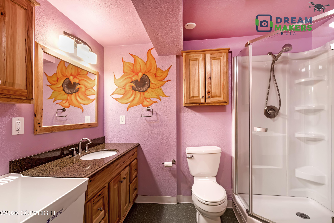
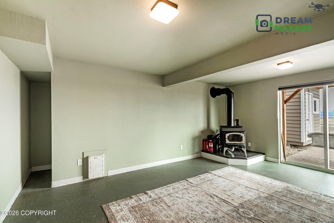
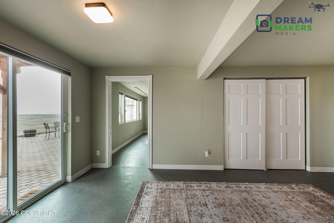
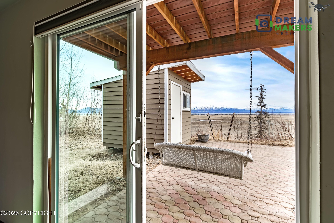
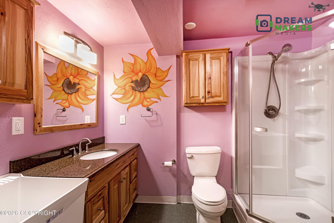
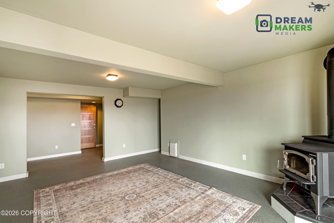
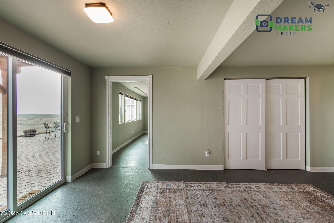
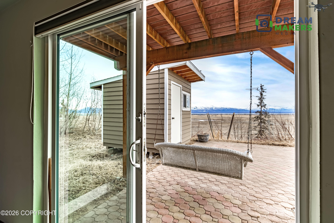
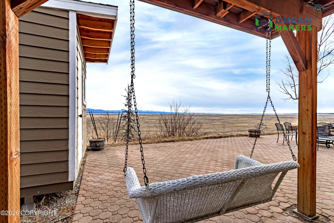
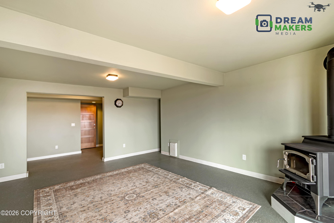
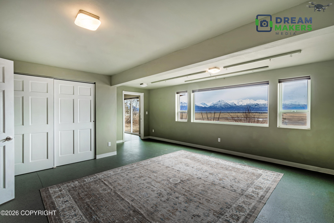
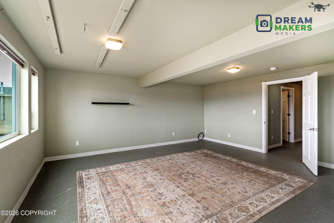
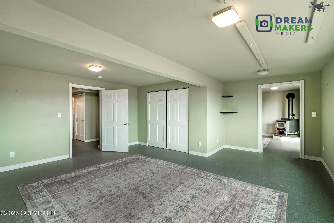
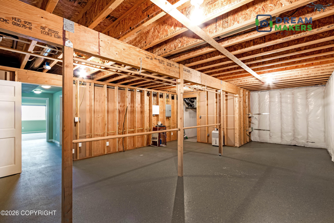
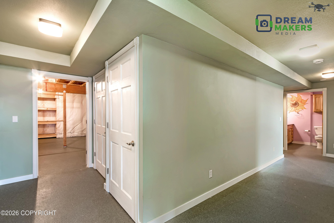
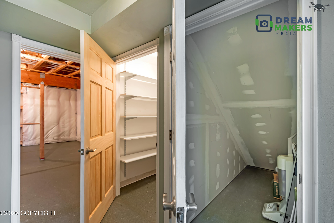
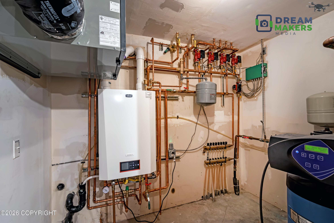
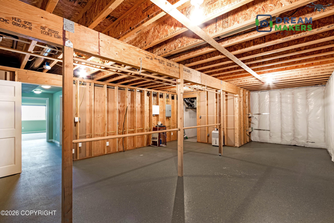
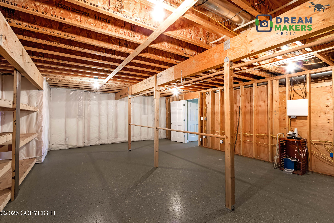
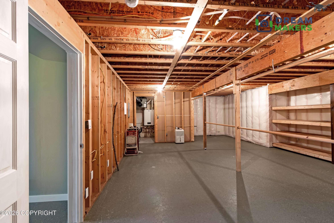
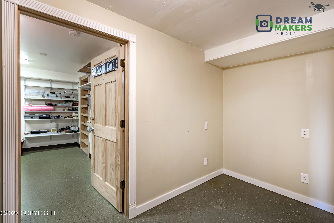
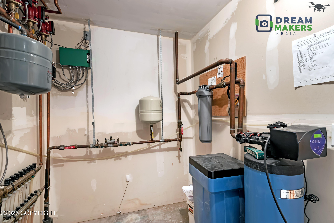
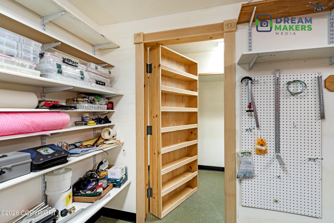
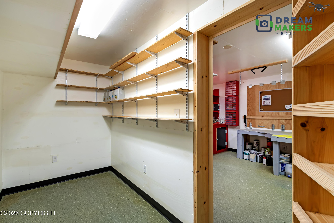
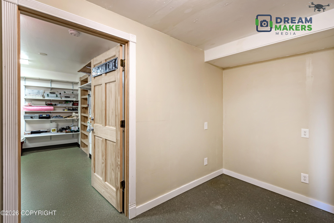
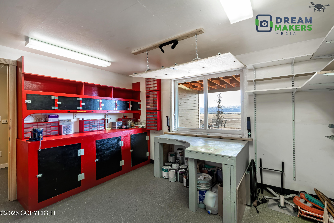
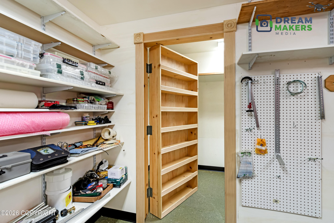
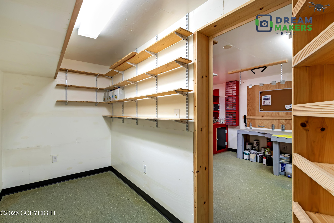
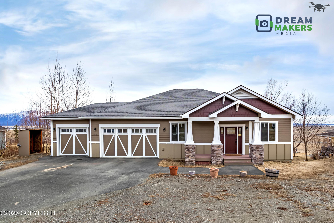
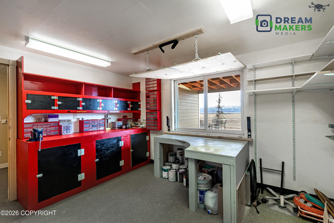
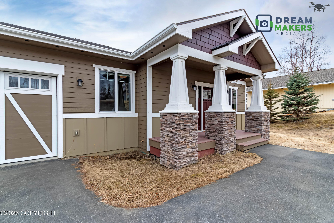
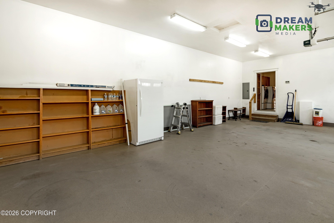
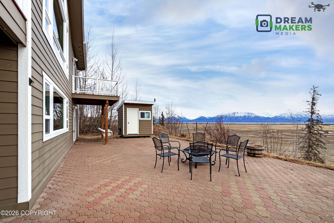
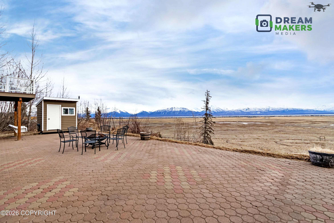
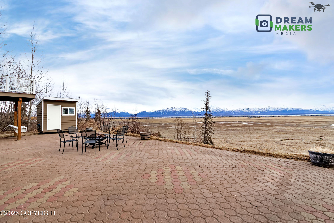
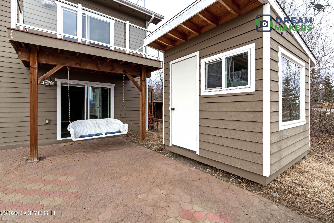
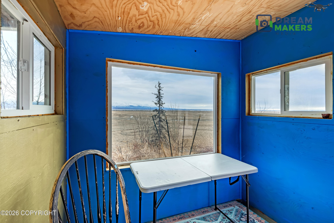
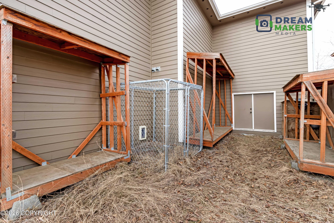
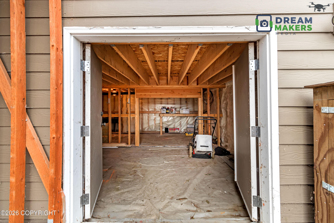
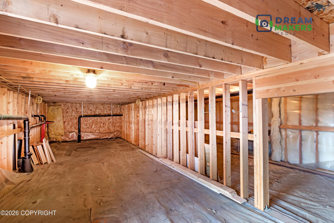
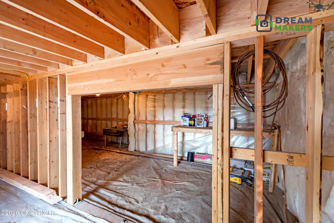
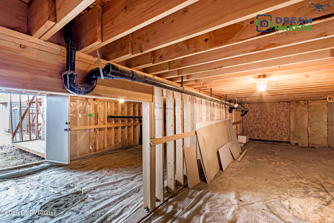
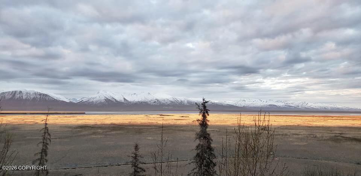
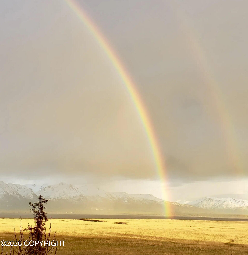
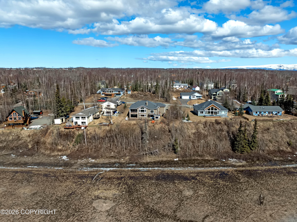
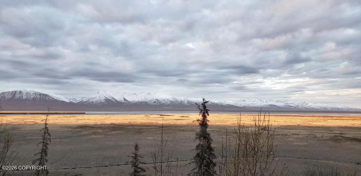
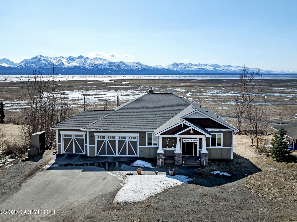
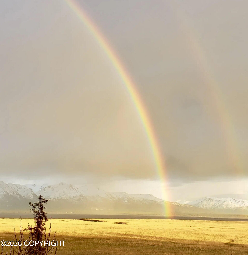
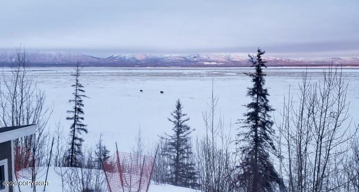
Surrounded by one of the most sought after views in the valley, unobstructed inlet and mountains, this spectacular home on the bluff is now available, in the golf community of Settler's Bay! Built by award winning Sundberg Homes, this hillside ranch with a daylight basement, shines with quality the moment you step inside! From the picturesque windows, high ceilings and in-floor heat, to the maple doors and built-in shelving - it's easy to fall in love with this incredible home! Be sure to view the 3D virtual walkthrough to fully experience the feel of this property! As you step up to the large covered front porch with trex decking, and enter inside, the first thing you will notice is of course the incredible views that greet you! The spacious entryway has a coat closet and slate tile. The living room just may be your favorite place to relax! With vaulted ceilings, floor to ceiling windows that bring in the view, slate tile surround at gas log fireplace, and maple built-in shelving, the space is comforting and functional. Imagine having your morning coffee while watching the sunrise and the wildlife from your couch! In the kitchen you will find a bar/island, granite counters, tile backsplash, custom 42in maple cabinets with wheat inset glass accent doors, under cabinet lighting and SS appliances plus range hood. Dinnertime will always be enjoyable in this kitchen! You also have great space for the dinner table, and sliding glass doors that take you to the back trex deck with gas stub, aluminum railing and tempered glass for full enjoyment of the view! Just down the hall, is your own private retreat in the owners suite, with private balcony access. The spacious bath has double sinks, jetted tub with tile surround, plus a fully tiled shower with double heads. Oh, and don't miss the TWO walk-in closets! Your laundry room is conveniently located on the main level as well, complete with cabinets, counter, two storage closets, tile flooring and floor drain. Oh, and did we mention there's also washer and dryer hook ups on the lower level? Even more convenience. The full square footage of the home consists of 1,965 SqFt on the main level, 1,970 SqFt on the lower level, of which 1,182 SqFt is fully finished additional living space. Plus, under the garage is an unfinished area of approximately 921 SqFt of storage / shop space, accessed through the back yard. The lower level consists of a family room with access to the back yard (with an additional covered patio) wood stove and more maple built-in shelving! As well as a bathroom, another bedroom, additional laundry area, utility room, and a ton of extra storage in the unfinished space! There is also a workshop area with a built-in work table, cabinets, plus a secret room! The garage is 921 SqFt and fits three vehicles, is heated and has two floor drains. The garage, main level, and basement, all have individually controlled heating zones. Some things you'll find on the exterior - enclosed soffits, trex decking, aluminum railing with tempered glass, stacked rock columns, hardie plank siding, rain gutters, paved driveway. VA assumable loan at 3.25% interest with Wells Fargo, with a balance of approximately 366k. This home is truly one of a kind and not to be missed!
Details
| MLS # | 26-3719 |
|---|---|
| Listing Type | For Sale |
| Style | House |
| HOA Dues | $125 |
| Sub-Type | Resale |
| Status | Active |
| Year | 2008 |
| Days On Site | 120 |
| Listing Provided By | Better Homes and Gardens Real Estate Dream Makers | Anna Clark |
Features
| Bed(s) | 4 |
|---|---|
| Bath(s) | 3 Total |
| SQ Feet | 3,935 |
| Garage | 3 |
| Basement | Y |
| Zoning | UNK - Unknown (re: all MSB) |
| Acreage | 0.52 |
| Water Front | Yes |
| Property View | Inlet, Mountain(s), Unobstructed |
Interior
| Rooms Total | 16 |
|---|---|
| Heating | Radiant Floor, Natural Gas, Wood Stove |
| Heating Yes / No | Yes |
| Appliances | Dishwasher, Refrigerator, Water Softener, Freezer, Water Purifier |
| Interior Features | Basement, Den &/Or Office, Electric, Security System, Washer &/Or Dryer Hookup, BR/BA on Main Level, Jetted Tub, Ceiling Fan(s), Smoke Detector(s), Vaulted Ceiling(s), Granite Counters, Gas Fireplace, Pantry, BR/BA Primary on Main Level, Microwave |
| Fireplace Yes / No | Yes |
Exterior
| Roof | Asphalt, Shingle |
|---|---|
| Exterior Features | Covenant/Restriction, Fire Service Area, Garage Door Opener, Home Owner Assoc., Road Service Area, View, Waterfront, Lot-Bluff, Trailside, Paved Driveway, Cul-de-sac |
| Lot Features | Landscaped, Bluff |
| Construction Materials | Wood Frame - 2x6 |
| Foundation Details | Block |
| Patio And Porch Features | Deck |
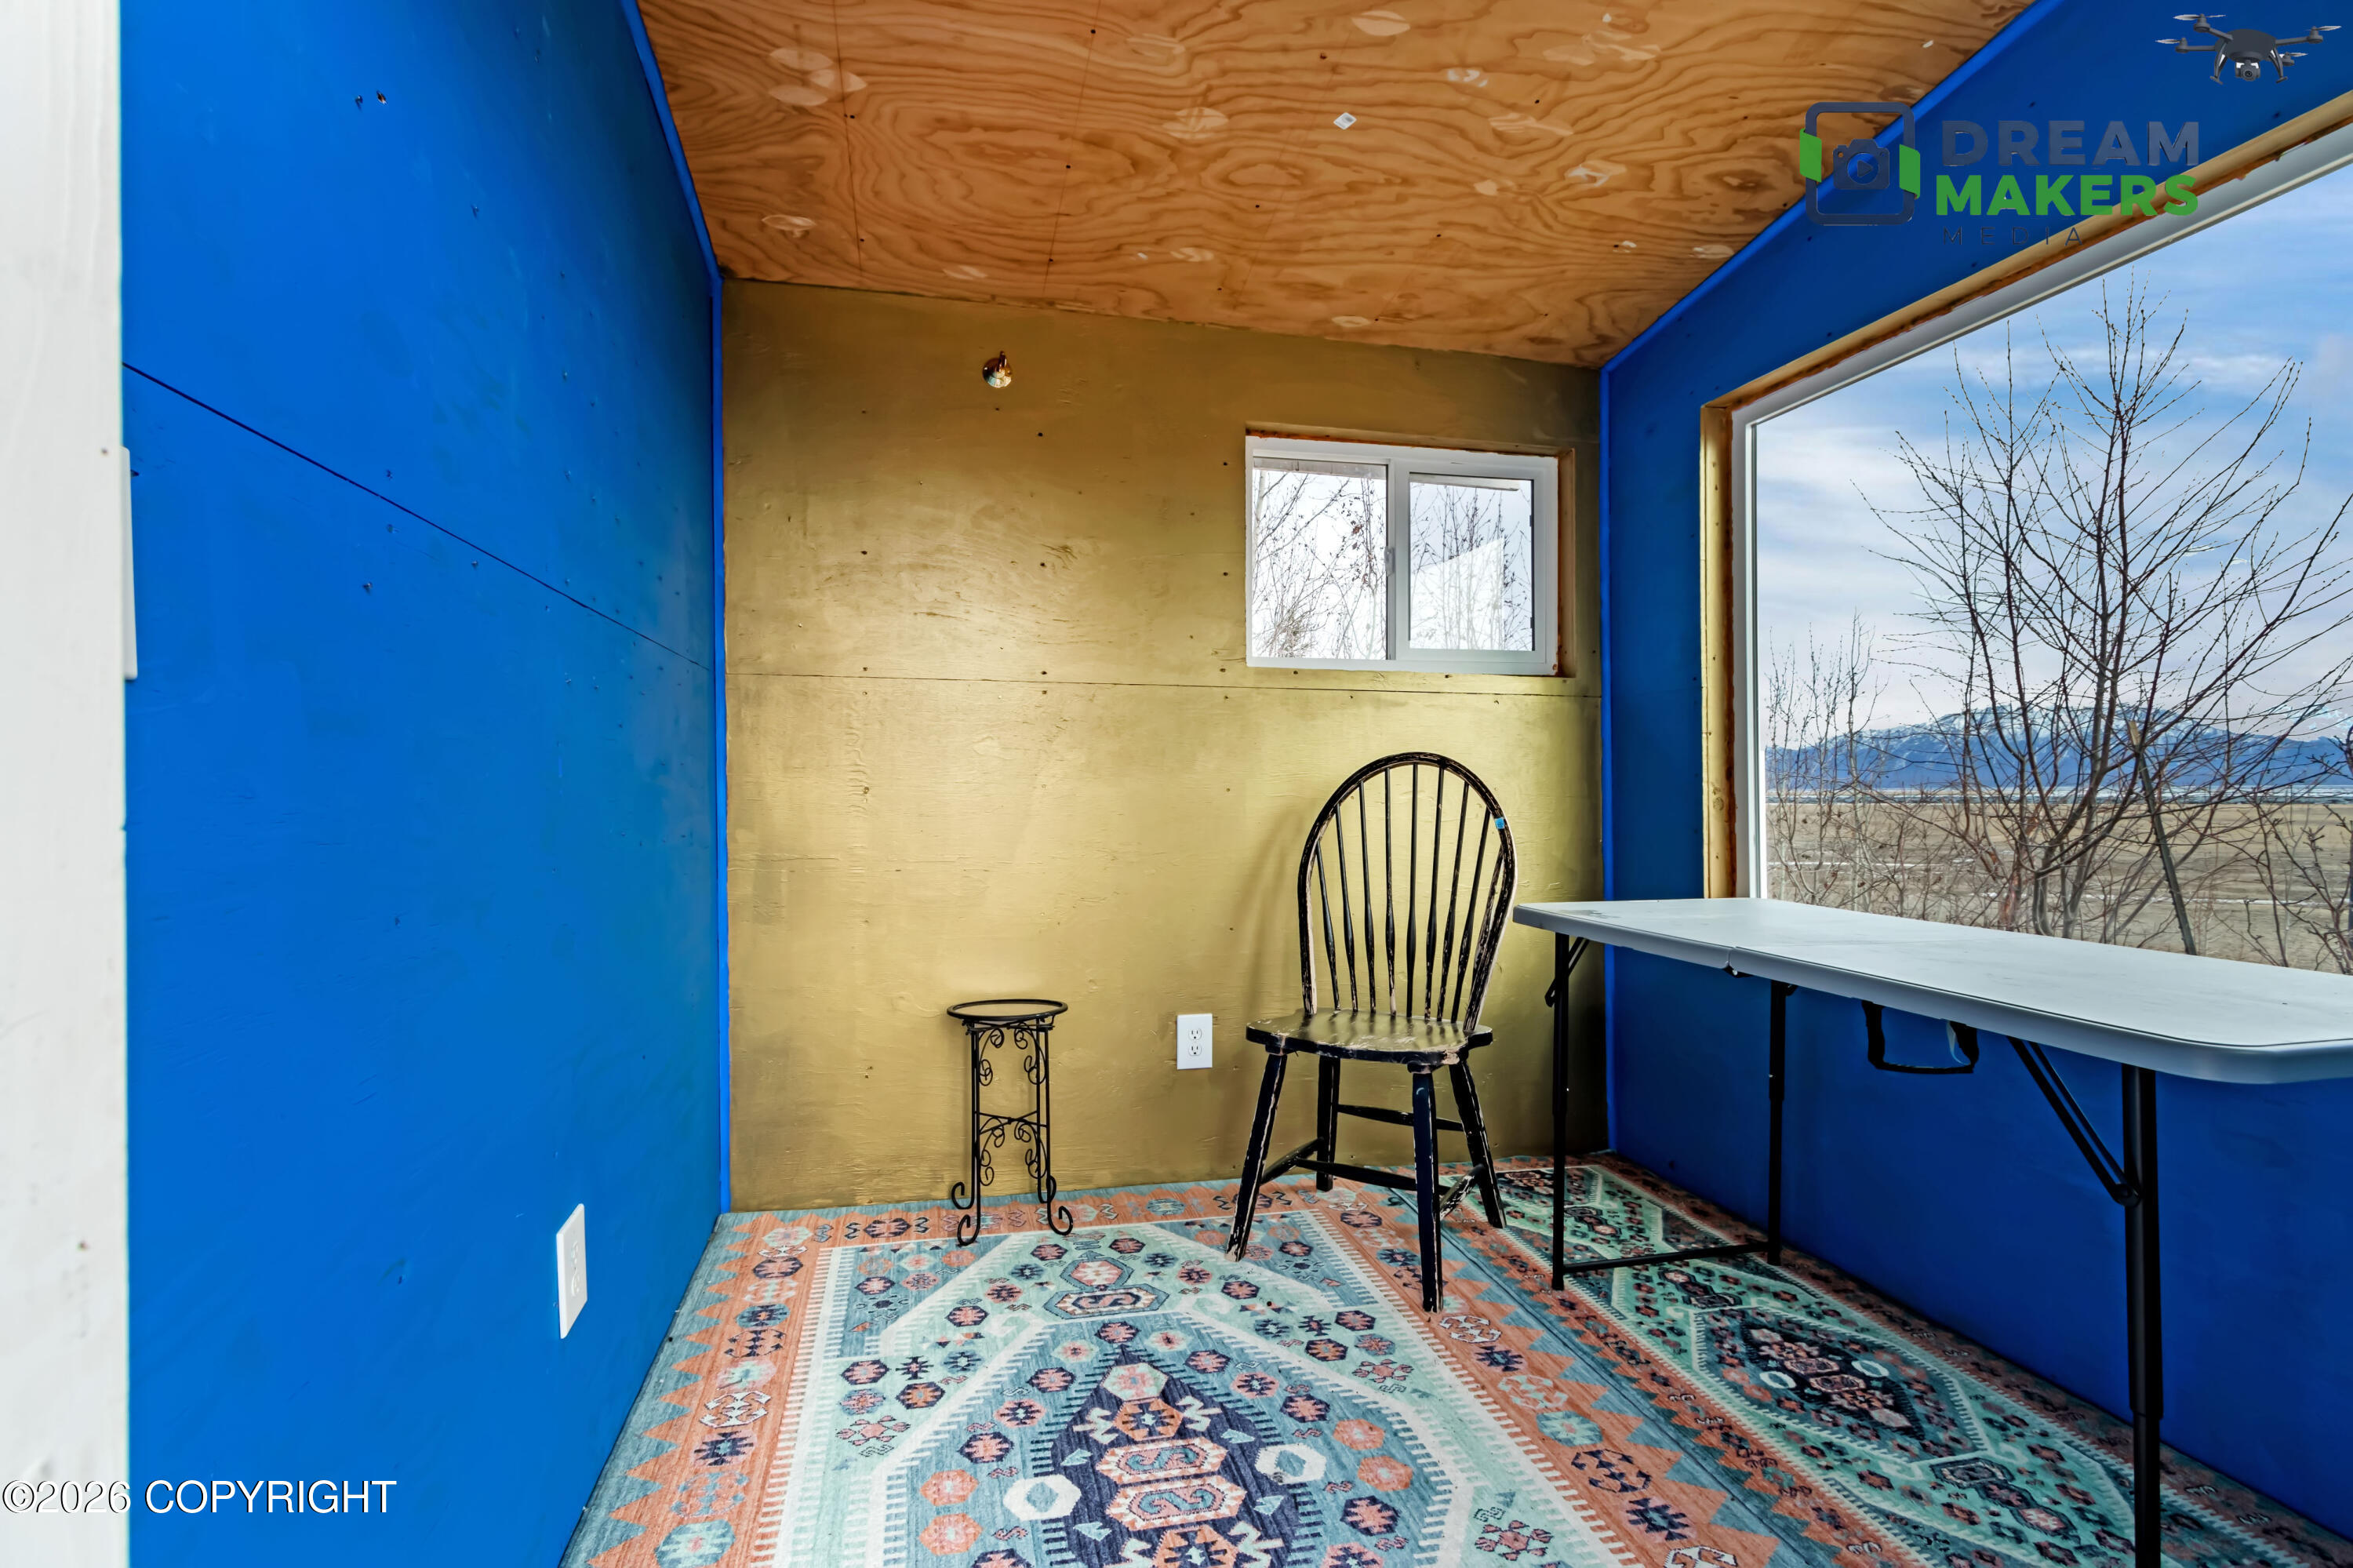
| Other Structures | Shed(s) |
| Architectural Style | Hlsd Rnch/Dlt Bsmnt |
Parking
| Parking Features | Attached, Heated Garage |
|---|---|
| Carport Sp Type Co Carport Sp Type | None |
Utilities
| Sewer | Septic Tank |
|---|
Location
| Road Surface Type | Dedicated Road, Paved, Maintained |
|---|---|
| Frontage Type | Inlet |
| Waterfront Features | Creek |
| Wtrfrnt Hyphen Access Sp Near Co Wtrfrnt Hyphen Access Sp Near | Creek, Inlet |
| Wtrfrnt Hyphen Frontage Co Wtrfrnt Hyphen Frontage | Creek, Inlet |
Taxes
| Tax Map Number | OC03 |
|---|---|
| Tax Legal Description | Settlers Bay 2 L9 B26 |
Area Information
| State | AK |
|---|---|
| City | Wasilla |
| Zip Code | 99623 |
| Area | 1D Matanuska Susitna Borough |
| Subarea | WA Wasilla |
| School District | Redington Jr/Sr |
| Elementary School | Dena'ina |
| High School | Redington Jr/Sr |
| Listing VS Median (in 99623) | |
Price: $770,000 low | high Med: $469,000 sqft: 3,935 low | high Med: 1,893 $ / sqft: $196 low | high Med: $248 On site: 120 low | high Med: 16 | |
Request a showing
Request a showing
Contact
Learn More About This Property

| State | AK |
|---|---|
| City | Wasilla |
| Zip Code | 99623 |
| Area | 1D Matanuska Susitna Borough |
| Subarea | WA Wasilla |
| School District | Redington Jr/Sr |
| Elementary School | Dena'ina |
| High School | Redington Jr/Sr |
| Listing VS Median (in 99623) | |
Price: $770,000 low | high Med: $469,000 sqft: 3,935 low | high Med: 1,893 $ / sqft: $196 low | high Med: $248 On site: 120 low | high Med: 16 | |