








Description
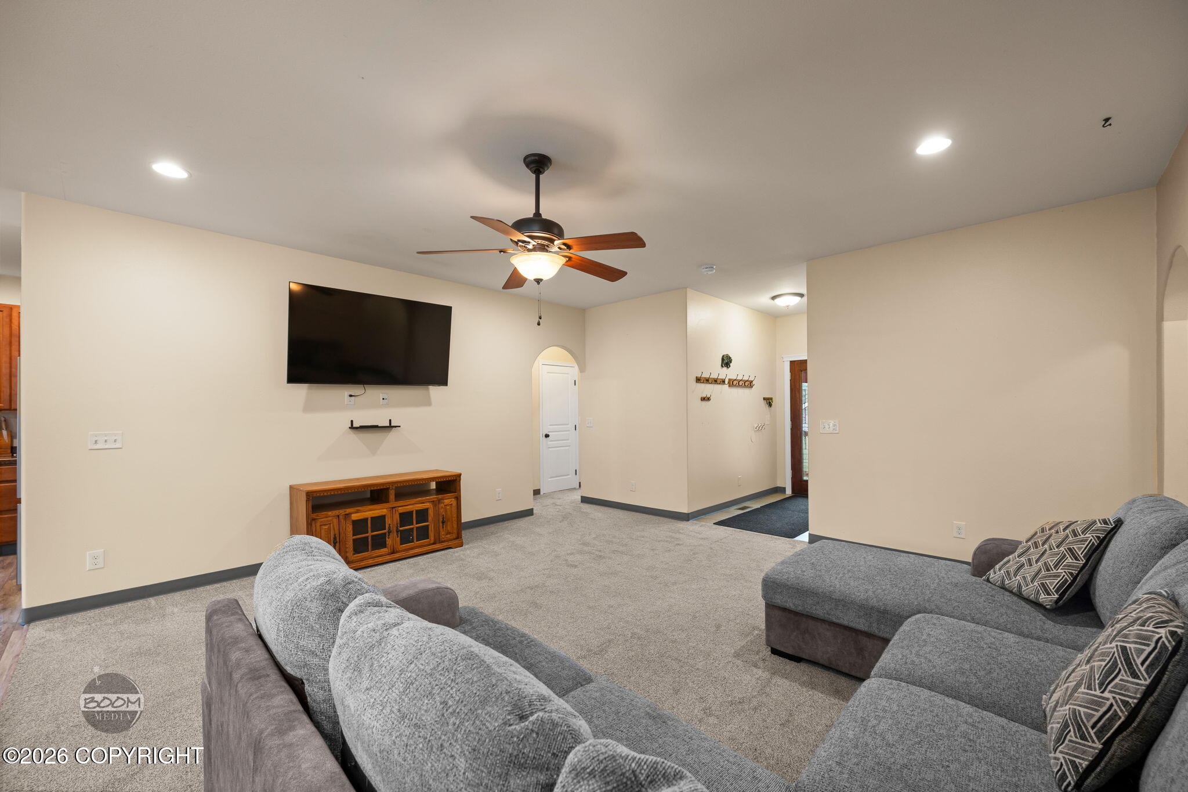
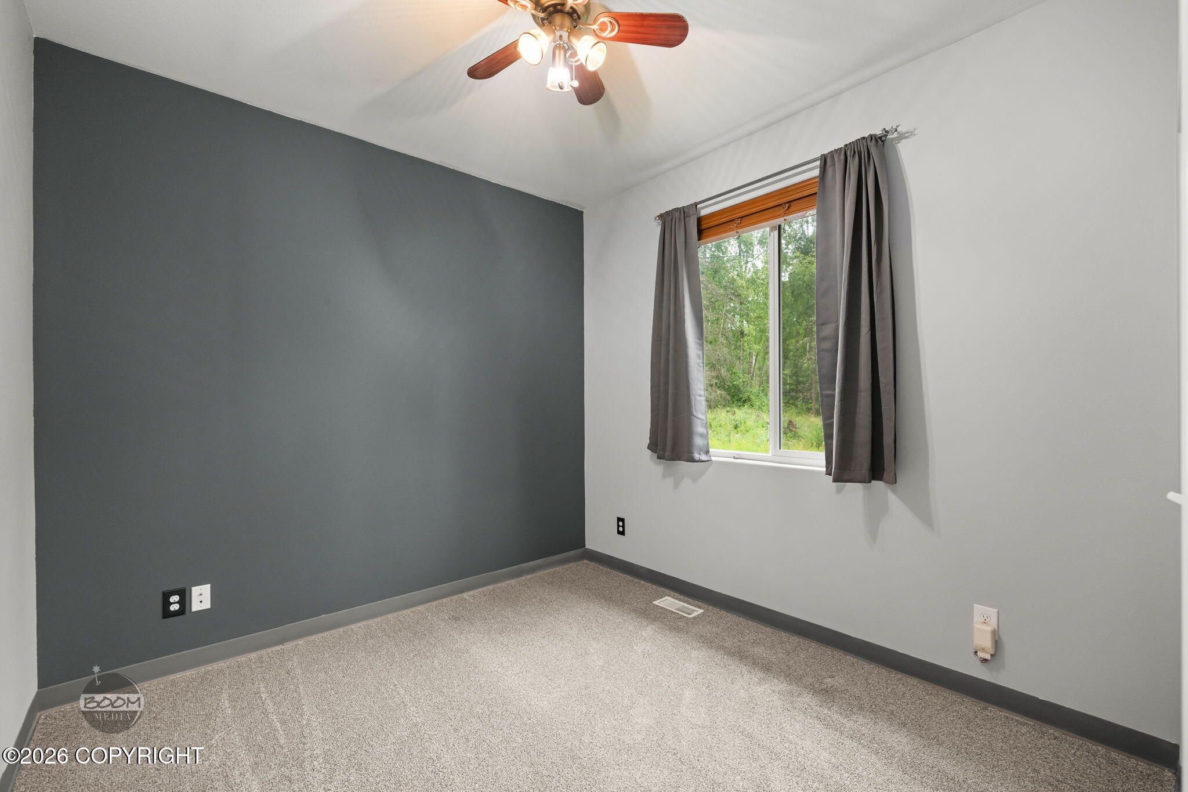
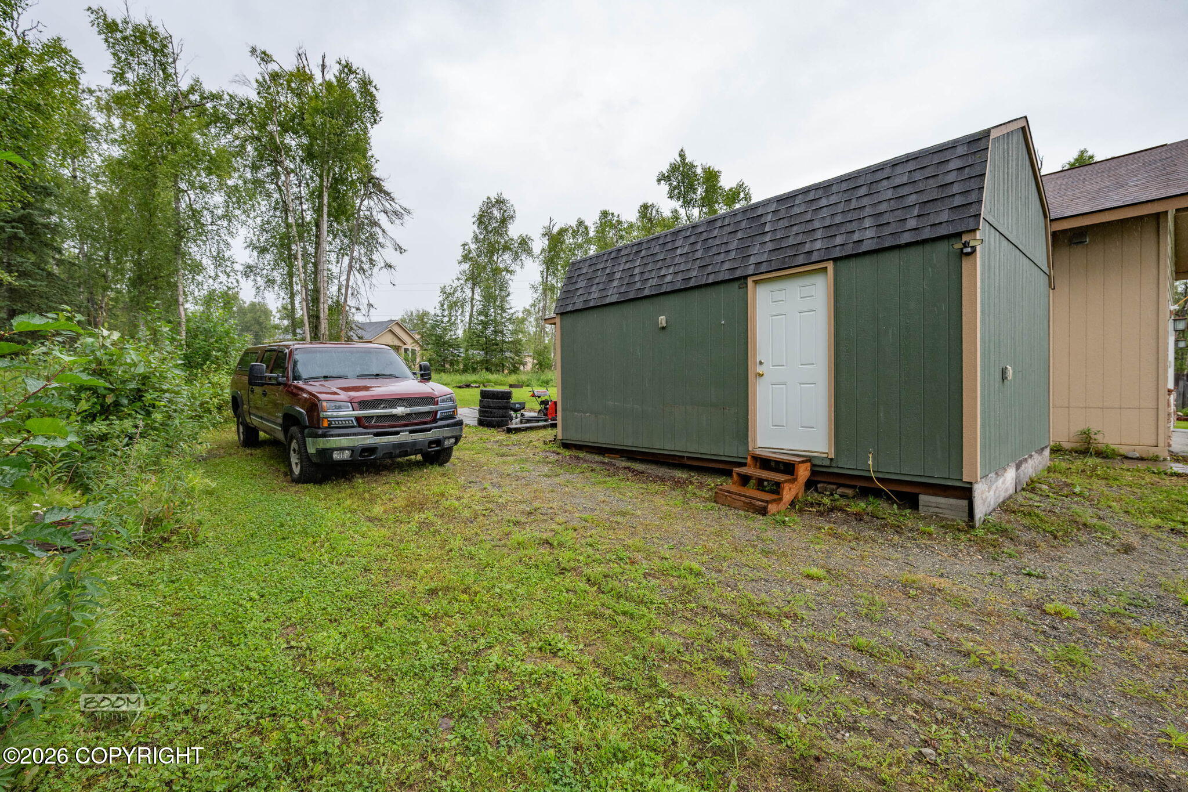
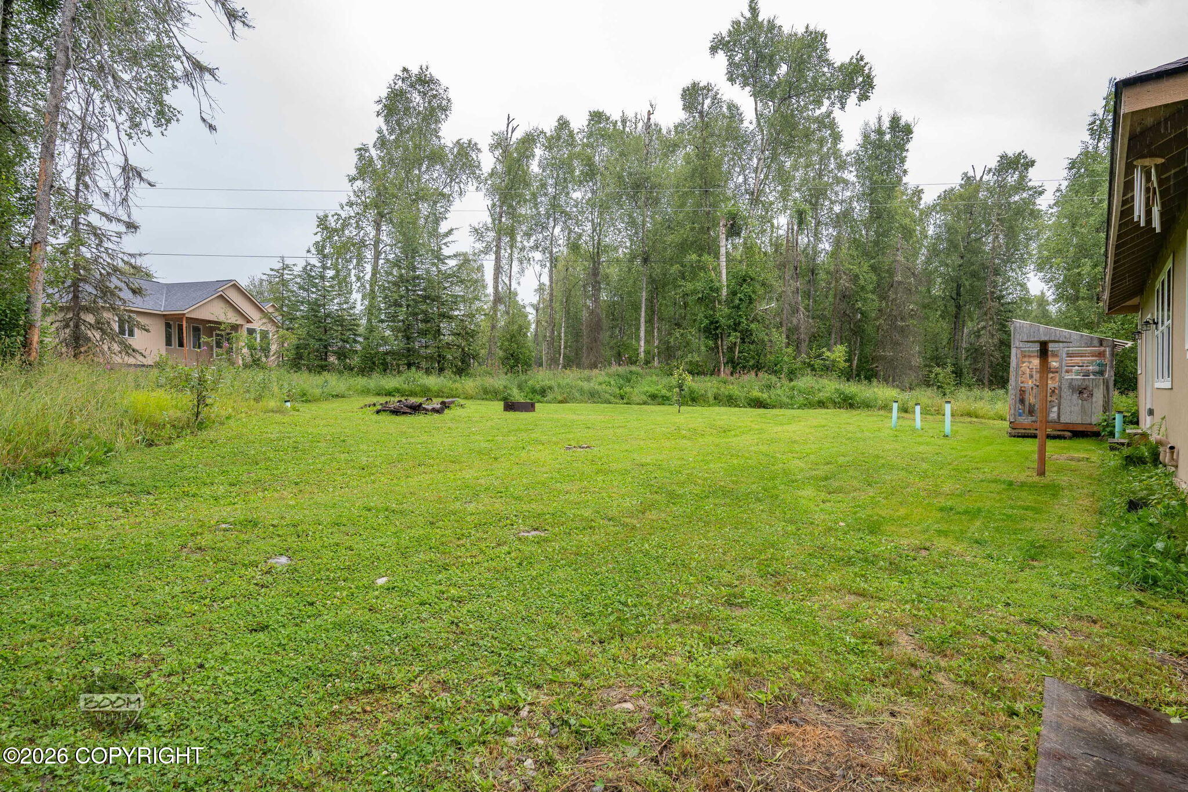
Thoughtfully designed and exceptionally maintained, this inviting 3-bedroom home is tucked away at the end of a quiet cul-de-sac, offering privacy, comfort, and plenty of space inside and out. The spacious open-concept floor plan is enhanced by 9' ceilings, creating a bright and welcoming atmosphere with an effortless flow between the living room, dining area, and kitchen. Quality finishes includes laminate flooring, upgraded cabinetry and lighting, ceiling fans, energy-efficient appliances, and an on-demand hot water heater. Carpeted bedrooms add warmth and comfort. The generous primary suite provides a relaxing retreat, featuring an expansive private bath with a jetted tub and his-and-hers walk-in closets, offering exceptional storage and functionality. A covered front porch entry adds curb appeal, while the paved driveway and generous parking provide ample room for multiple vehicles, an RV, boat, and recreational toys--ideal for an active Alaska lifestyle. Located in a peaceful cul-de-sac setting, this well-cared-for home combines a spacious floor plan, thoughtful upgrades, energy-efficient features, exceptional parking, and a private primary suite--all in one inviting package.
Details
| MLS # | 26-10603 |
|---|---|
| Listing Type | For Sale |
| Style | House |
| Sub-Type | Resale |
| Status | Pending |
| Year | 2009 |
| Days On Site | 9 |
| Listing Provided By | RE/MAX Dynamic Properties - Eagle River Branch | Scott Myers |
Features
| Bed(s) | 3 |
|---|---|
| Bath(s) | 3 Total |
| SQ Feet | 1,404 |
| Garage | 2 |
| Zoning | UNZ - Not Zoned-all MSB but Palm |
| Acreage | 0.93 |
| Property View | Territorial |
Interior
| Rooms Total | 0 |
|---|---|
| Heating | Forced Air, Natural Gas |
| Heating Yes / No | Yes |
| Appliances | Dishwasher, Refrigerator |
| Interior Features | Electric, Washer &/Or Dryer Hookup, BR/BA on Main Level, Jetted Tub, Ceiling Fan(s), Smoke Detector(s), SBOS Reqd-See Rmks, Laminate Counters, Pantry, Soaking Tub, BR/BA Primary on Main Level, Microwave |
Exterior
| Roof | Asphalt, Composition, Shingle |
|---|---|
| Exterior Features | Covenant/Restriction, Fire Service Area, Garage Door Opener, Road Service Area, RV Parking, Storage, Poultry Allowed, Cul-de-sac |
| Lot Features | Landscaped, Level |
| Construction Materials | Wood Frame - 2x6 |
| Foundation Details | Poured Concrete |
| Exterior Sp Finish Co Exterior Sp Finish | Wood |
| Other Structures | Greenhouse, Shed(s) |
| Architectural Style | Ranch |
Parking
| Parking Features | Attached, Heated Garage |
|---|---|
| Carport Sp Type Co Carport Sp Type | None |
Utilities
| Utilities | Phone Connected, Cable Available, Cable Connected |
|---|---|
| Sewer | Septic Tank |
Location
| Road Surface Type | Dedicated Road, Maintained |
|---|
Taxes
| Tax Annual Amount | 4335.14 |
|---|---|
| Tax Year | 2026 |
| Tax Map Number | HO15 |
| Tax Legal Description | Shafer Estates L13 B3 |
Area Information
| State | AK |
|---|---|
| City | Wasilla |
| Zip Code | 99623 |
| Area | 1D Matanuska Susitna Borough |
| Subarea | WA Wasilla |
| Community Name | Shafer Estates |
| School District | Redington Jr/Sr |
| Elementary School | Goose Bay |
| High School | Redington Jr/Sr |
| Listing VS Median (in Shafer Estates) | |
Price: $385,000 low | high Med: $385,000 sqft: 1,404 low | high Med: 1,404 $ / sqft: $274 low | high Med: $274 On site: 9 low | high Med: 9 | |
Request a showing
Request a showing
Contact
Learn More About This Property

| State | AK |
|---|---|
| City | Wasilla |
| Zip Code | 99623 |
| Area | 1D Matanuska Susitna Borough |
| Subarea | WA Wasilla |
| Community Name | Shafer Estates |
| School District | Redington Jr/Sr |
| Elementary School | Goose Bay |
| High School | Redington Jr/Sr |
| Listing VS Median (in Shafer Estates) | |
Price: $385,000 low | high Med: $385,000 sqft: 1,404 low | high Med: 1,404 $ / sqft: $274 low | high Med: $274 On site: 9 low | high Med: 9 | |