New Listing
 In-Person: 08/29 1:00 PM - 4:00 PM
In-Person: 08/29 1:00 PM - 4:00 PM
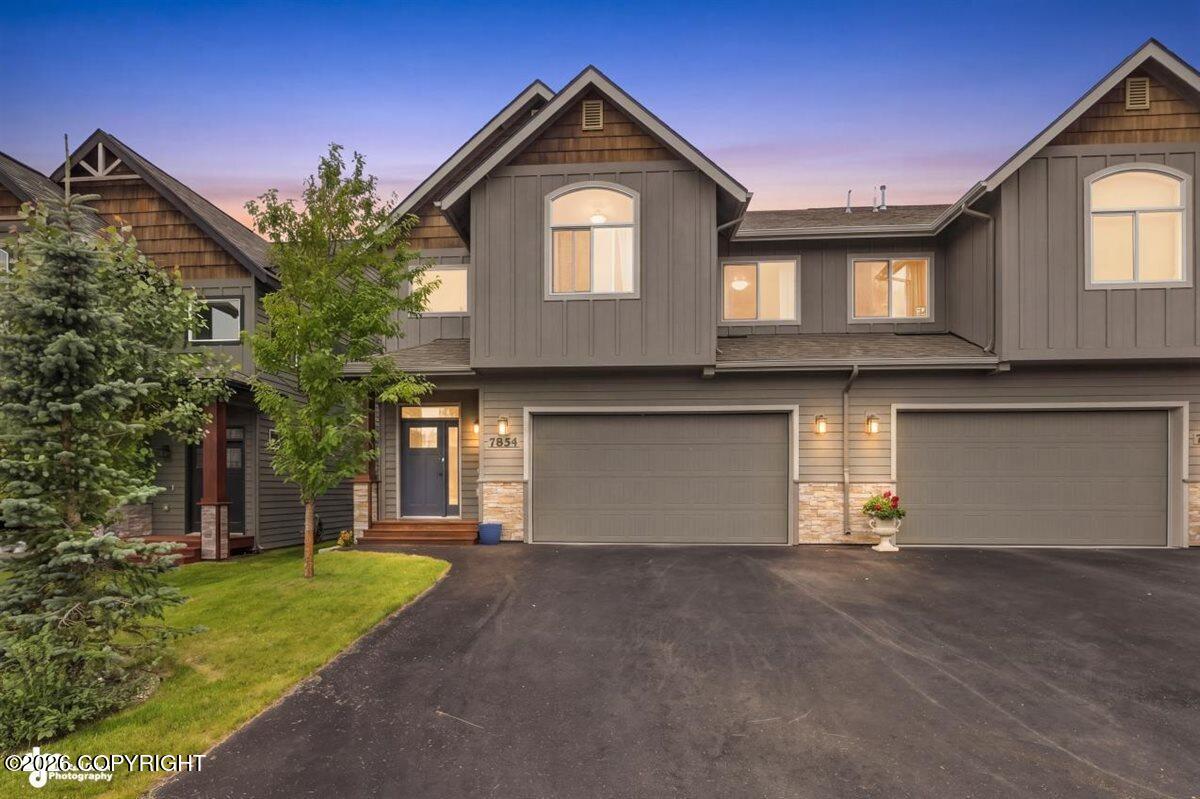
7854 Gate Creek Drive,Anchorage, AK 99502
Anchorage, AK 99502

Description
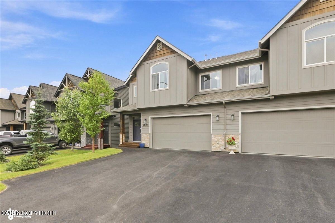
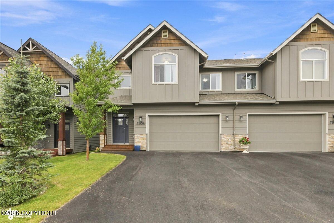
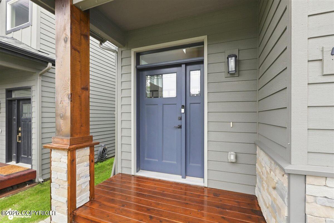
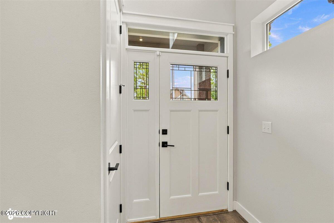
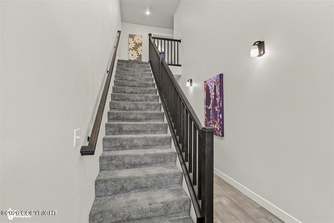
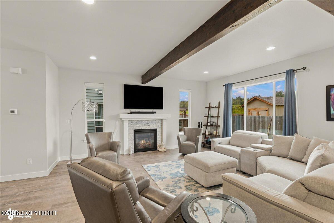
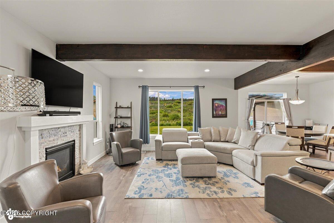
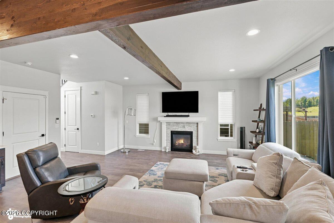
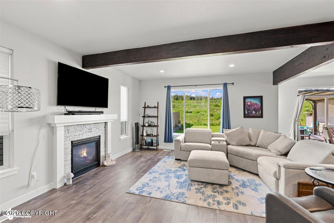
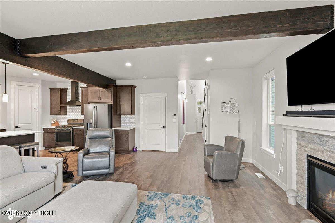
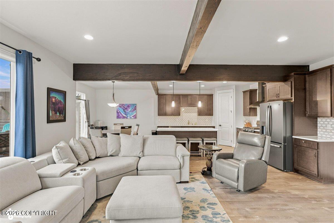
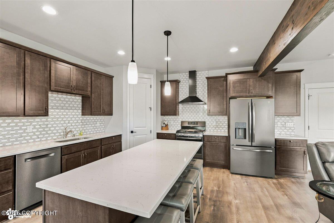
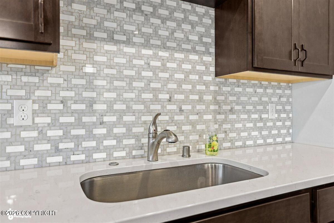
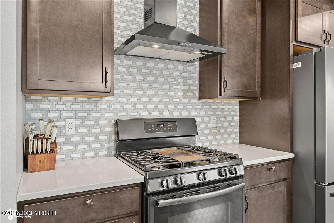
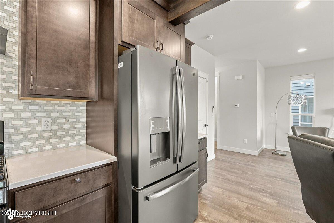
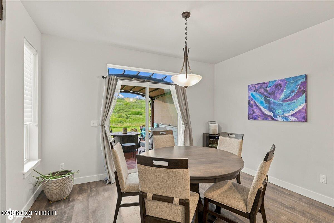
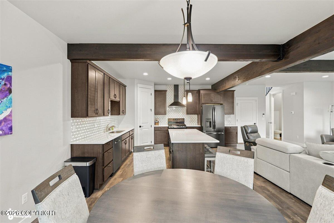
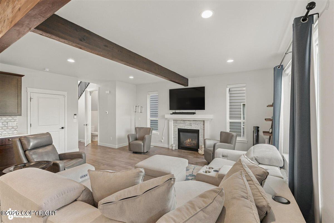
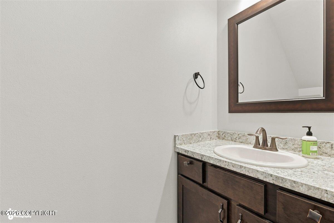
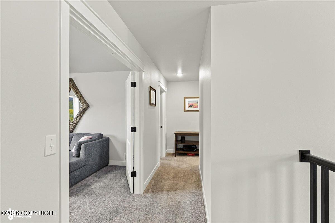
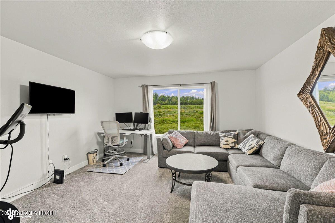
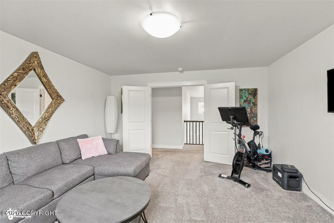
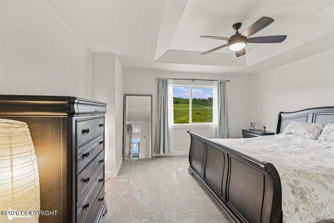
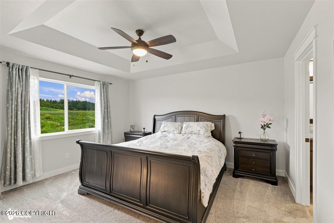
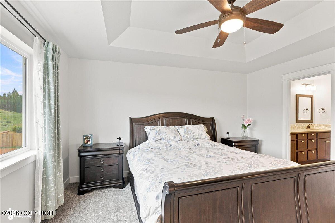
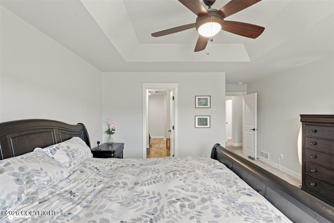
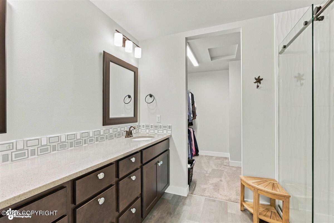
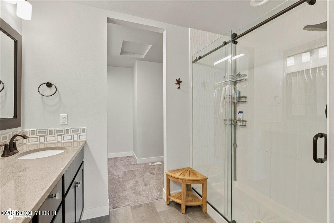
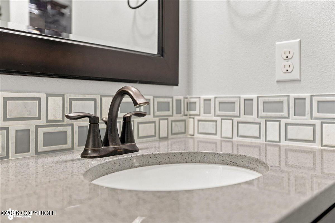
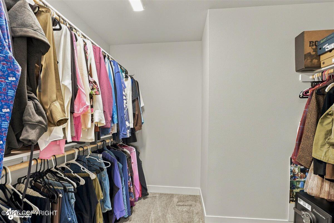
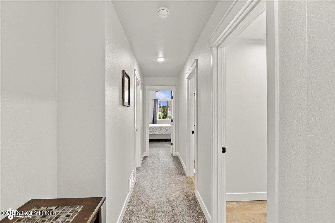
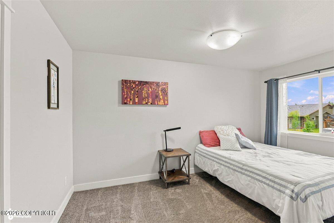
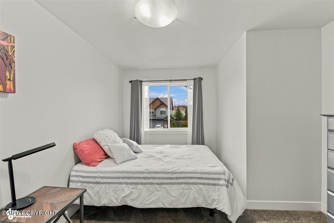
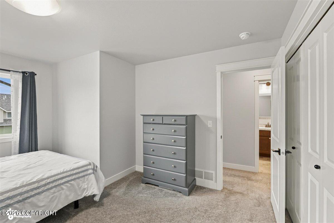
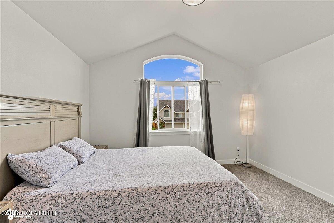
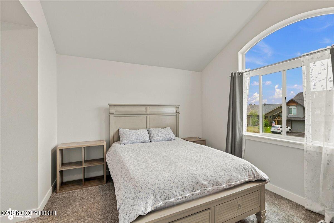
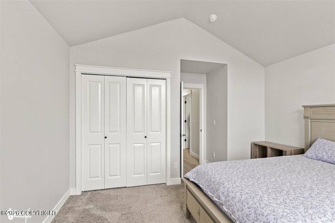
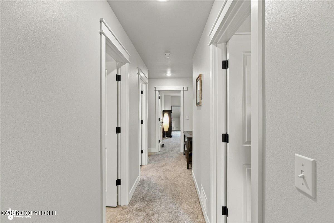
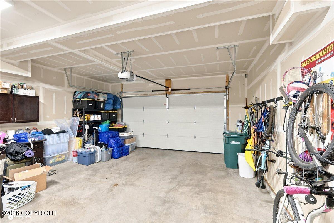
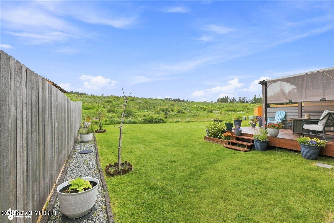
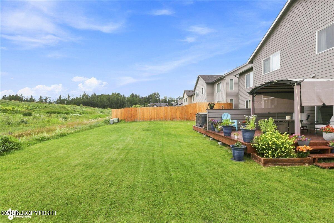
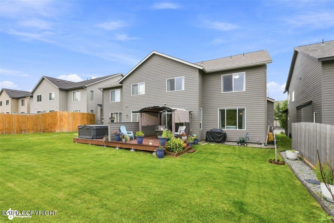
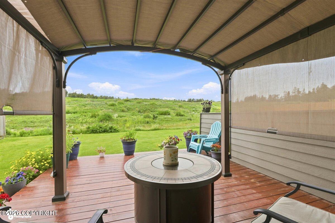
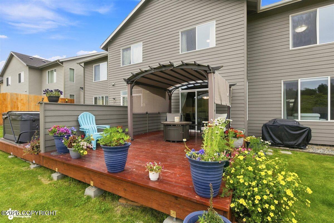
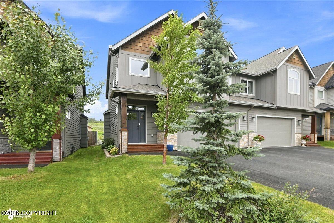
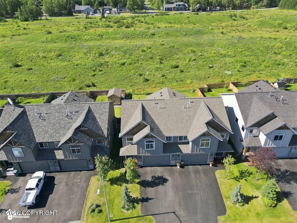
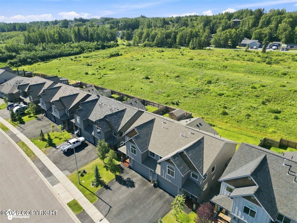
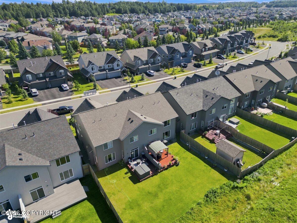
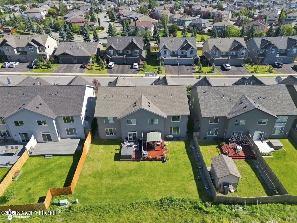
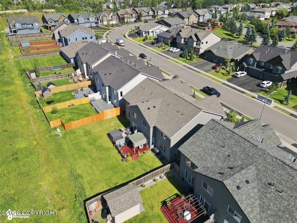
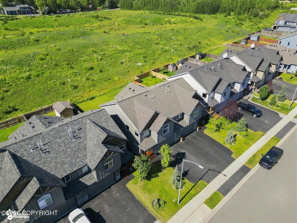
Lucy Park backs to this two-story, townhome-style condominium. Beautifully upgraded by the contractor throughout entire home & offers more than you might expect. Step inside to a bright inviting interior with exposed beams, vaulted ceilings, distinctive windows, a decorative glass entry, abundant natural light. The upgraded kitchen features granite countertops, stainless steel appliances, upgraded sink and faucets, generous cabinetry, and ample workspace. The primary bedroom includes an elegant coffered ceiling and ceiling fan, while the additional bedrooms have vaulted ceilings, including one with a unique architectural window. Upstairs, an area that could have remained open to the living room was finished as a spacious bonus or family room with a window. Add a closet to create a potential fourth bedroom, or use the space as a home office, hobby room, or second gathering area. Outside, a large deck with a covered pergola-style canopy overlooks an open backyard adjoining Lucy Park. With no rear fence separating the property from the green space, the setting feels peaceful, spacious, and hard to duplicate. Quiet neighborhood less than 1 mile from Kincaid Park quick access to beautiful trails and year round recreation.
Details
| MLS # | 26-10782 |
|---|---|
| Listing Type | For Sale |
| Style | Condominium |
| Building Name | Hultiquist |
| HOA Dues | $330 |
| Sub-Type | Resale |
| Status | Coming Soon |
| Year | 2019 |
| Days On Site | 7 |
| Listing Provided By | Great Land Property Management, LLC | Kathy Geraci |
Features
| Bed(s) | 4 |
|---|---|
| Bath(s) | 3 Total |
| SQ Feet | 2,177 |
| Garage | 2 |
| Zoning | R2A - Two Family Residential |
| Property View | Mountain(s), Unobstructed |
Interior
| Rooms Total | 12 |
|---|---|
| Heating | Forced Air |
| Heating Yes / No | Yes |
| Appliances | Dishwasher, Disposal, Refrigerator |
| Interior Features | Ceiling Fan(s), Smoke Detector(s), Vaulted Ceiling(s), Granite Counters, Gas Fireplace, Microwave |
| Window Features | Window Coverings |
| Fireplace Yes / No | Yes |
Exterior
| Roof | Asphalt, Shingle |
|---|---|
| Exterior Features | Covenant/Restriction, Fire Service Area, Garage Door Opener, Road Service Area, View, End Unit, In City Limits, Parkside, Paved Driveway, Private Yard |
| Security Features | CO Detector(s) |
| Lot Features | Landscaped, Level |
| Construction Materials | Wood Frame, Wood Frame - 2x6 |
| Foundation Details | Poured Concrete |
| Patio And Porch Features | Deck |
| Exterior Sp Finish Co Exterior Sp Finish | Wood |
Parking
| Parking Features | Attached, Heated Garage, Tuck Under |
|---|---|
| Carport Sp Type Co Carport Sp Type | None |
Utilities
| Utilities | Cable Connected, Cable Available |
|---|---|
| Sewer | Public Sewer |
| Association Fee Includes | Exterior Maintenance, Insurance, Sewer, Snow Removal, Water |
Location
| Road Surface Type | Dedicated Road, Maintained, Paved |
|---|
Taxes
| Tax Annual Amount | 7535.88 |
|---|---|
| Tax Year | 2026 |
| Tax Map Number | N/A |
| Tax Legal Description | Westgate #47 |
Area Information
| State | AK |
|---|---|
| City | Anchorage |
| Zip Code | 99502 |
| Area | 1A Anchorage Municipality |
| Subarea | W Tudor Rd Dimond Blvd |
| Community Name | Westgate B11 L14 |
| School District | Dimond |
| Elementary School | Kincaid |
| High School | Dimond |
| Listing VS Median (in Westgate B11 L14) | |
Price: $625,000 low | high Med: $625,000 sqft: 2,177 low | high Med: 2,177 $ / sqft: $287 low | high Med: $287 On site: 7 low | high Med: 7 | |
Request a showing
Request a showing
Contact
Learn More About This Property

| Open House |
|---|
| In-Person 08/29 1:00 PM - 4:00 PM |
| In-Person 08/29 1:00 PM - 4:00 PM |
| State | AK |
|---|---|
| City | Anchorage |
| Zip Code | 99502 |
| Area | 1A Anchorage Municipality |
| Subarea | W Tudor Rd Dimond Blvd |
| Community Name | Westgate B11 L14 |
| School District | Dimond |
| Elementary School | Kincaid |
| High School | Dimond |
| Listing VS Median (in Westgate B11 L14) | |
Price: $625,000 low | high Med: $625,000 sqft: 2,177 low | high Med: 2,177 $ / sqft: $287 low | high Med: $287 On site: 7 low | high Med: 7 | |