8201 Robert Drive,Anchorage, AK 99516
Anchorage, AK 99516

Description
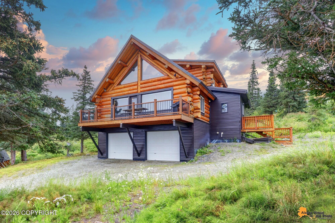
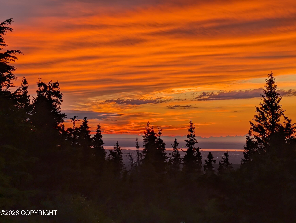
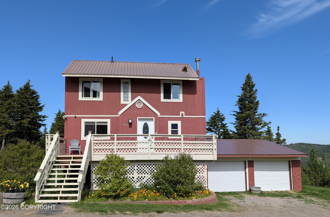
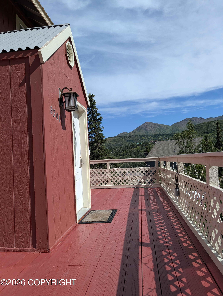
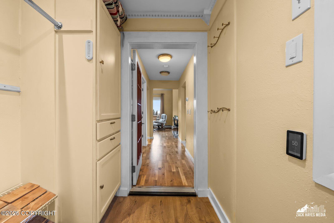
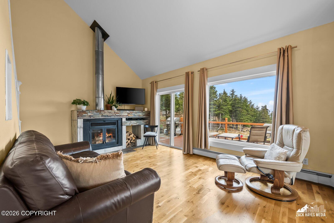
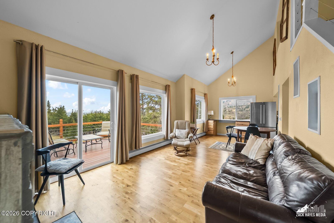
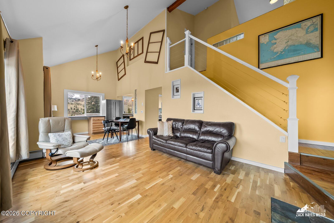
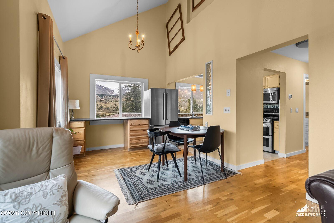
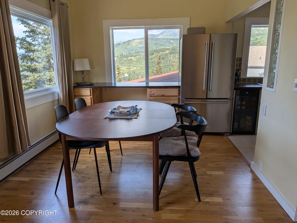
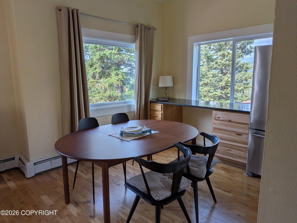
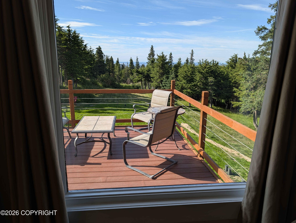
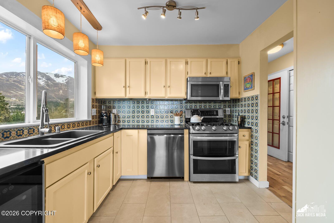
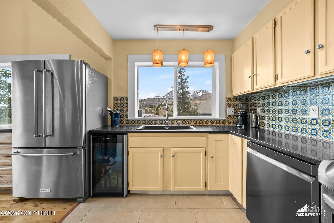
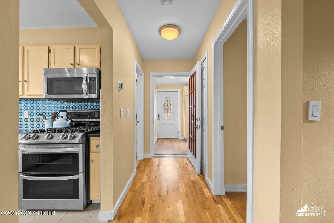
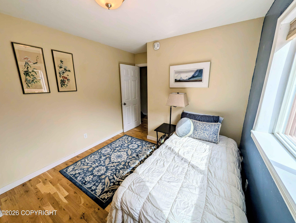
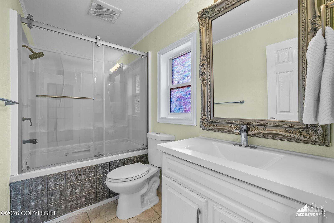
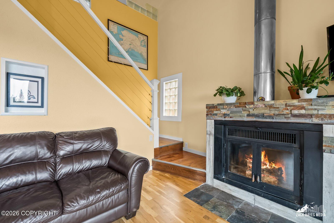
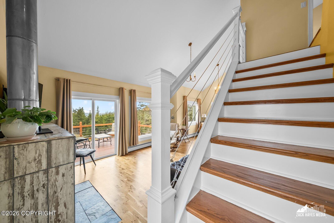
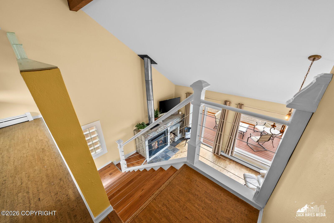
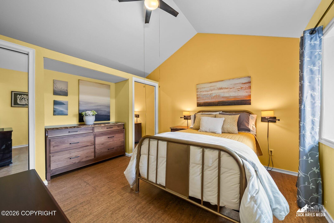
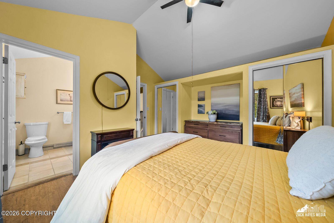
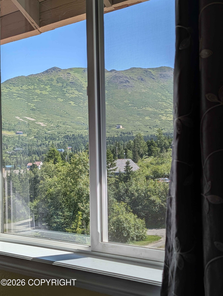
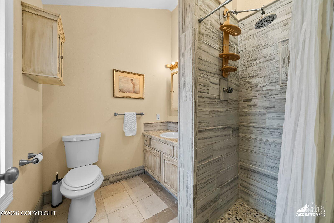
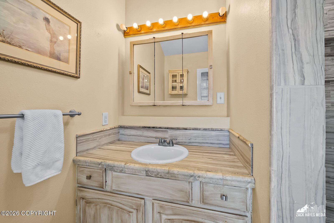
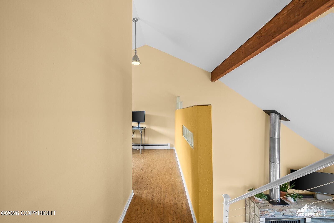
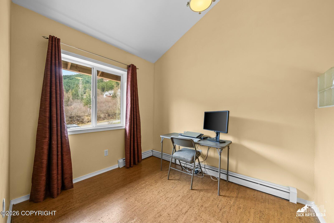
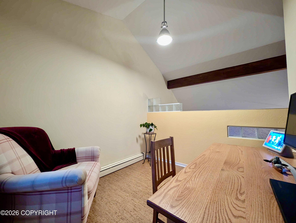
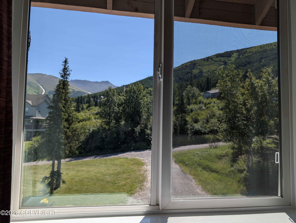
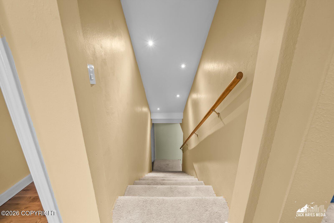
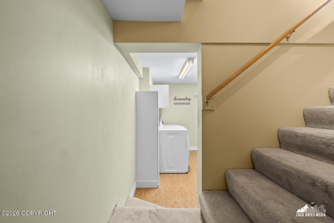
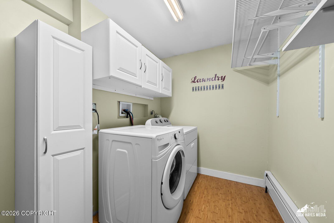
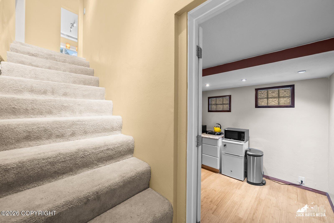
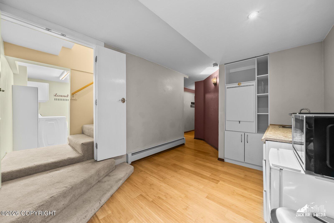
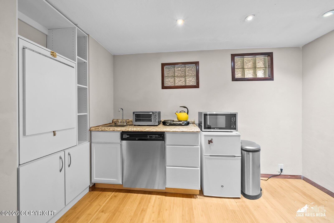
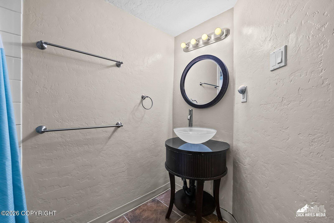
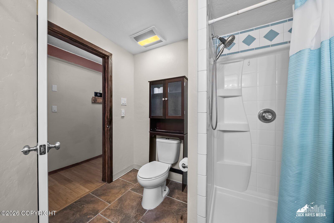
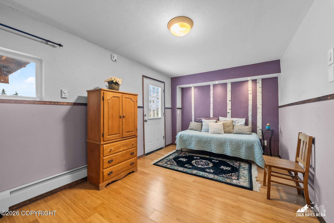
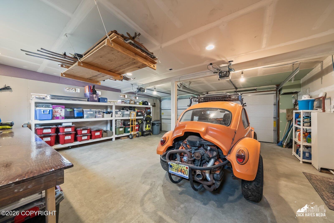
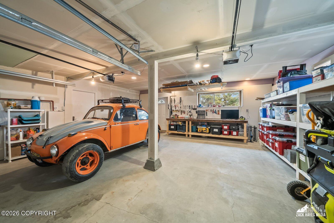
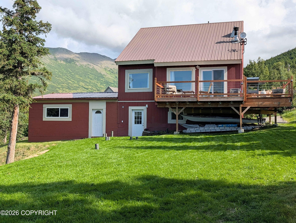
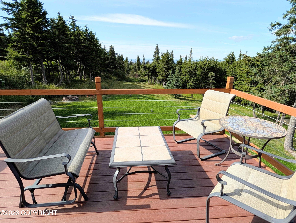
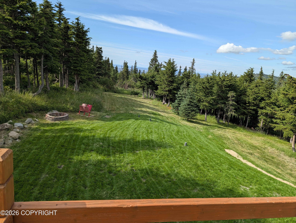
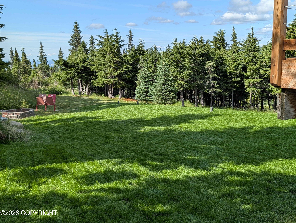
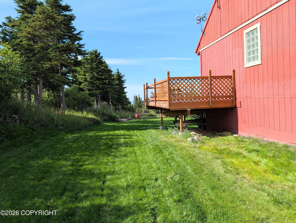
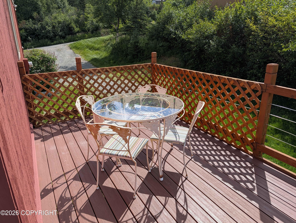
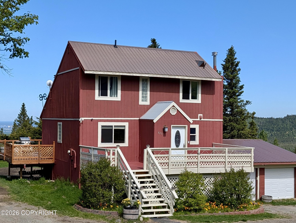
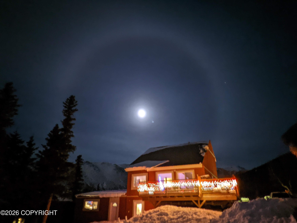
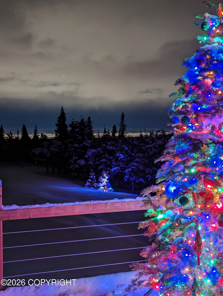
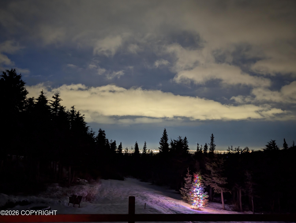
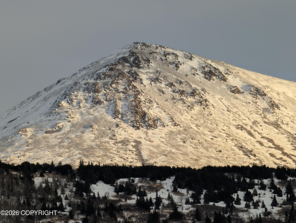
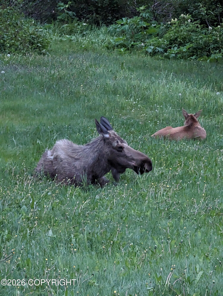
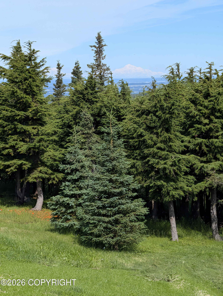
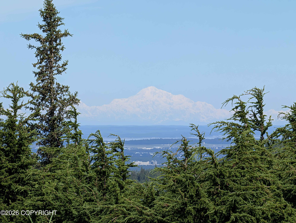
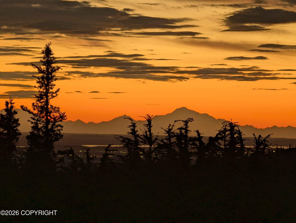
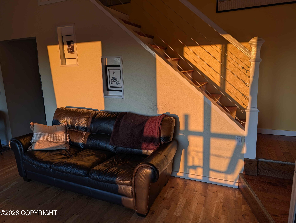
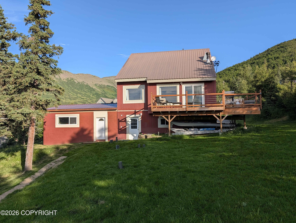
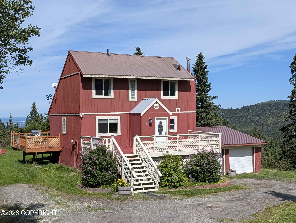
Fabulous Denali, inlet & city light views ~ literally a view from every window. Peaceful Alaskan chalet-style home in Bear Valley. Brimming with personality, this home offers an oversized two-car garage with workbench and storage, plus an arctic entry to keep the cold at bay. The remodeled kitchen features quartz countertops, newer stainless steel appliances, and a Morrocan tile backsplash. Soaring vaulted ceilings and a fireplace insert create a warm, inviting family room. The main floor offers a bedroom and full bath, while upstairs the primary suite features a custom walk-in shower and adjoining loft--ideal as an office, workout area, or second living space. The home was previously permitted for an addition over the garage, providing the opportunity to expand the dining and kitchen area should future owners choose to do so. The lower level offers MIL potential with a bedroom, bath, and kitchenette or flex space. Sellers considered an Air BNB at one point. Home features an oversized, insulated 624 sq. ft. 2+-car garage and large work bench. Outside, enjoy a large Trex deck, spacious backyard, fire pit, expansive views, and wildlife throughout the year. New septic, new hydroseeded lawn, circular drive, privacy, and direct trail access complete the package to this private slice of Bear Valley. 4-wheeler with snow plow and commercial snow blower available for sale.
Details
| MLS # | 26-6123 |
|---|---|
| Listing Type | For Sale |
| Style | House |
| Sub-Type | Resale |
| Status | Active |
| Year | 1986 |
| Days On Site | 91 |
| Listing Provided By | Herrington and Company, LLC | Sherilynn Bare |
Features
| Bed(s) | 3 |
|---|---|
| Bath(s) | 3 Total |
| SQ Feet | 1,914 |
| Garage | 2 |
| Basement | Y |
| Story(s) | 2 |
| Zoning | R7 - Intermediate Rural Resident |
| Acreage | 0.77 |
| Property View | City Lights, Inlet, Mountain(s) |
Interior
| Rooms Total | 0 |
|---|---|
| Heating | Baseboard, Natural Gas |
| Heating Yes / No | Yes |
| Appliances | Dishwasher, Disposal, Refrigerator |
| Interior Features | Basement, Electric, Washer &/Or Dryer Hookup, Workshop, In-Law Floorplan, BR/BA on Main Level, Arctic Entry, Ceiling Fan(s), Smoke Detector(s), Vaulted Ceiling(s), Quartz Counters, Microwave |
Exterior
| Roof | Metal |
|---|---|
| Exterior Features | Garage Door Opener, RV Parking, View, Private Yard, Fire Pit, Poultry Allowed |
| Lot Features | Gently Rolling |
| Construction Materials | Wood Frame |
| Foundation Details | Other |
| Patio And Porch Features | Deck |
| Exterior Sp Finish Co Exterior Sp Finish | Wood |
| Architectural Style | A-Frame |
Parking
| Parking Features | Attached, Circular Driveway |
|---|---|
| Carport Sp Type Co Carport Sp Type | None |
Utilities
| Utilities | Cable Connected |
|---|---|
| Sewer | Septic Tank |
Location
| Road Surface Type | Dedicated Road, Dirt, Gravel, Maintained |
|---|
Taxes
| Tax Annual Amount | 5801.32 |
|---|---|
| Tax Year | 2025 |
| Tax Map Number | N/A |
| Tax Legal Description | Rabbitt Creek View & Heights L17A B8H |
Area Information
| State | AK |
|---|---|
| City | Anchorage |
| Zip Code | 99516 |
| Area | 1A Anchorage Municipality |
| Subarea | Dearmoun Rd Potter Marsh |
| Community Name | RABBIT CREEK VIEW & HGTS |
| School District | South Anchorage |
| Elementary School | Bear Valley |
| High School | South Anchorage |
| Listing VS Median (in RABBIT CREEK VIEW & HGTS) | |
Price: $585,000 low | high Med: $585,000 sqft: 1,914 low | high Med: 1,914 $ / sqft: $306 low | high Med: $306 On site: 91 low | high Med: 91 | |
Request a showing
Request a showing
Contact
Learn More About This Property

| State | AK |
|---|---|
| City | Anchorage |
| Zip Code | 99516 |
| Area | 1A Anchorage Municipality |
| Subarea | Dearmoun Rd Potter Marsh |
| Community Name | RABBIT CREEK VIEW & HGTS |
| School District | South Anchorage |
| Elementary School | Bear Valley |
| High School | South Anchorage |
| Listing VS Median (in RABBIT CREEK VIEW & HGTS) | |
Price: $585,000 low | high Med: $585,000 sqft: 1,914 low | high Med: 1,914 $ / sqft: $306 low | high Med: $306 On site: 91 low | high Med: 91 | |